Activity-Based Working: The Future of Office Layout Design
 Priya Sharma
Introduction
The modern office is no longer just a place where employees sit at their desks from morning to evening. Different tasks require different environments. Focused work needs quiet surroundings, brainstorming sessions benefit from interaction, and informal discussions often happen more naturally in comfortable shared spaces.
This is where activity-based working comes in.
Activity-based working is a workplace approach that allows employees to choose where they work based on the task they need to complete. Instead of designing an office around fixed seating arrangements, businesses create a mix of work zones that support different activities throughout the day.
As hybrid work and flexible workplace expectations continue to influence office planning, activity-based working is becoming an important consideration for modern commercial interior design.
What Is Activity-Based Working?
Activity-based working is a workplace model in which employees can use different areas of the office depending on their work requirements.
For example, an employee may use a quiet zone to prepare a report, move to a collaboration area for a team discussion, and use a meeting room for a client presentation.
The idea is simple: the workspace should support the work being done.
An activity-based office may include:
- Quiet focus areas for individual work
- Collaborative spaces for group discussions
- Meeting rooms for formal conversations
- Informal breakout spaces for quick interactions
- Relaxation areas for breaks
- Flexible workstations for employees who do not need a permanent desk
The exact layout depends on the business, team size, work culture, and available floor space.
Why Is Activity-Based Working Shaping the Future of Office Layouts?
1. Different Tasks Need Different Environments
Not every office task requires the same setting. Employees may need uninterrupted concentration for some activities and open communication for others.
A well-planned office provides suitable spaces for both, reducing the need to force every activity into one type of workstation.
2. Supports Flexible and Hybrid Work
In hybrid workplaces, employees may not come to the office every day or follow identical schedules.
Activity-based layouts can help businesses plan shared workstations, meeting spaces, and collaboration areas around actual workplace needs rather than assigning a permanent desk to every employee.
3. Encourages Collaboration
Informal collaboration areas can make it easier for employees to exchange ideas, discuss projects, and work together.
These spaces may include shared tables, writable walls, comfortable seating, or small project rooms.
4. Makes Better Use of Office Space
A fixed-desk layout may leave some workstations unused when employees are working remotely or attending meetings.
Activity-based planning allows businesses to assess how different spaces are used and allocate floor area accordingly. However, the layout should be based on real occupancy patterns, not simply on reducing desk numbers.
5. Improves Workplace Choice and Comfort
Giving employees access to different types of work environments can make the office more adaptable to individual tasks and preferences.
The key is to provide meaningful choices without making it difficult to find a seat, access equipment, or communicate with colleagues.
Key Zones in an Activity-Based Office Layout
A successful activity-based office brings together several complementary work environments.
1. Focus Zones for Concentrated Work
Focus zones are designed for tasks that require concentration and fewer interruptions.
Design Considerations
- Position quiet work areas away from busy circulation routes.
- Use acoustic panels or suitable partitions where appropriate.
- Provide comfortable seating and task lighting.
- Include individual desks or small work pods.
- Establish clear expectations around noise and interruptions.
Focus areas do not always need to be fully enclosed. Depending on the office, they can be created using thoughtful furniture placement, acoustic treatments, and zoning.
2. Collaboration Zones for Teamwork
Collaboration zones support brainstorming, project discussions, and group problem-solving.
Design Considerations
- Use flexible tables and movable chairs.
- Include whiteboards or writable wall surfaces.
- Provide suitable power and presentation facilities.
- Allow enough space for people to gather comfortably.
- Position noisy collaborative areas away from quiet work zones.
These areas should encourage communication while ensuring that conversations do not disrupt employees working nearby.
3. Meeting Zones for Formal Discussions
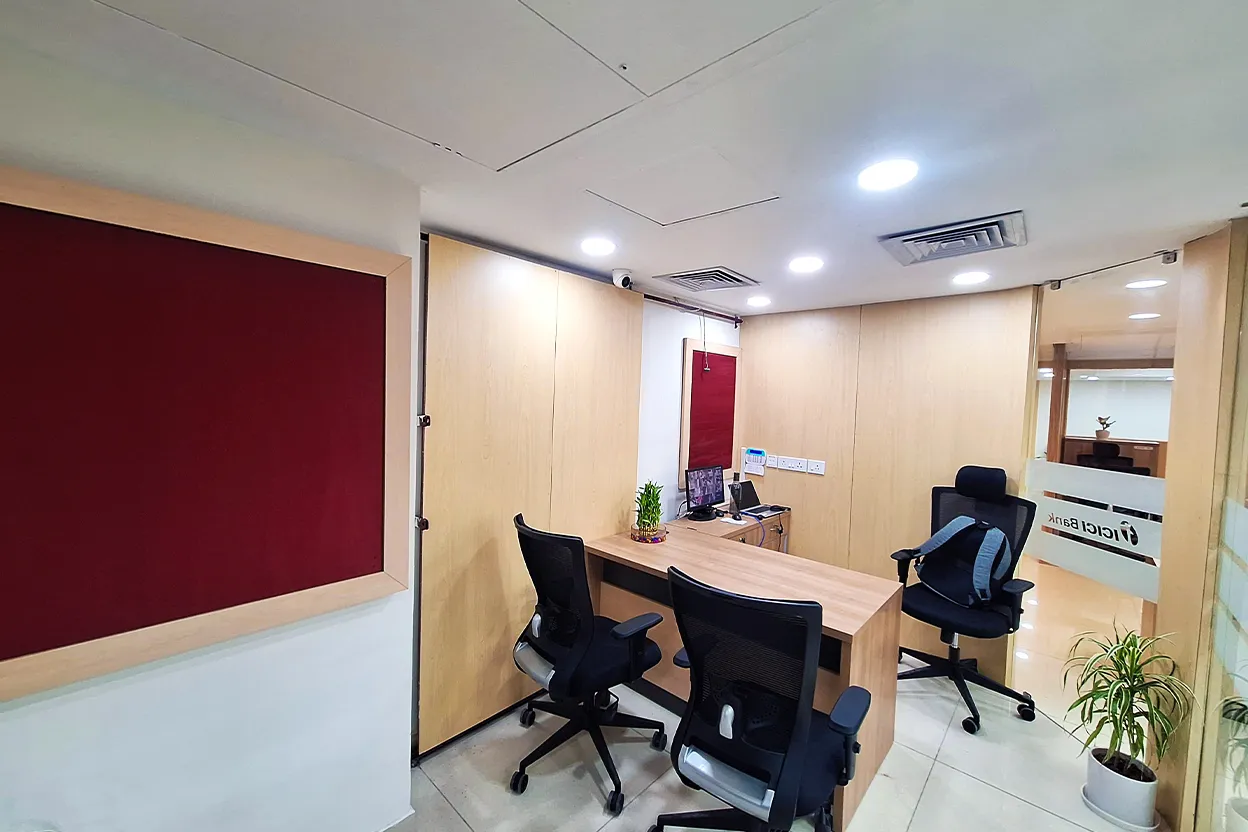
Meeting spaces are essential for client meetings, presentations, interviews, and confidential conversations.
A modern office may include a combination of:
- Small meeting rooms for two to four people
- Medium-sized conference rooms
- Video-call rooms
- Enclosed spaces for confidential discussions
The number and size of meeting rooms should reflect how the business actually works. A large conference room may not be useful if most meetings involve only two or three people.
4. Relaxation and Breakout Zones
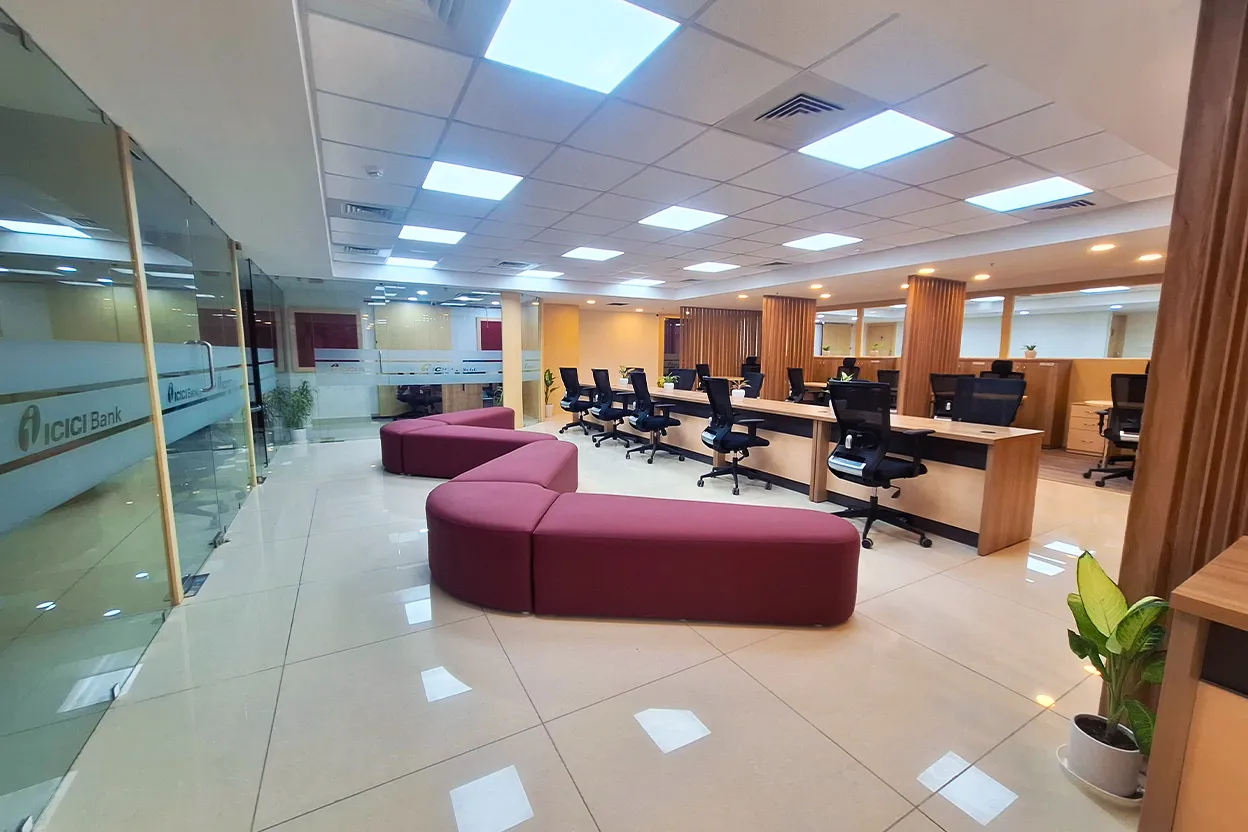
Relaxation areas provide employees with a place to take breaks, recharge, or have informal conversations.
Design Considerations
- Comfortable seating and suitable tables
- Warm, welcoming lighting
- A location that does not interfere with focused work
- Easy access without blocking circulation
- Durable, easy-to-maintain materials
These spaces should feel distinct from formal workstations while remaining practical for everyday use.
5. Flexible Workstations
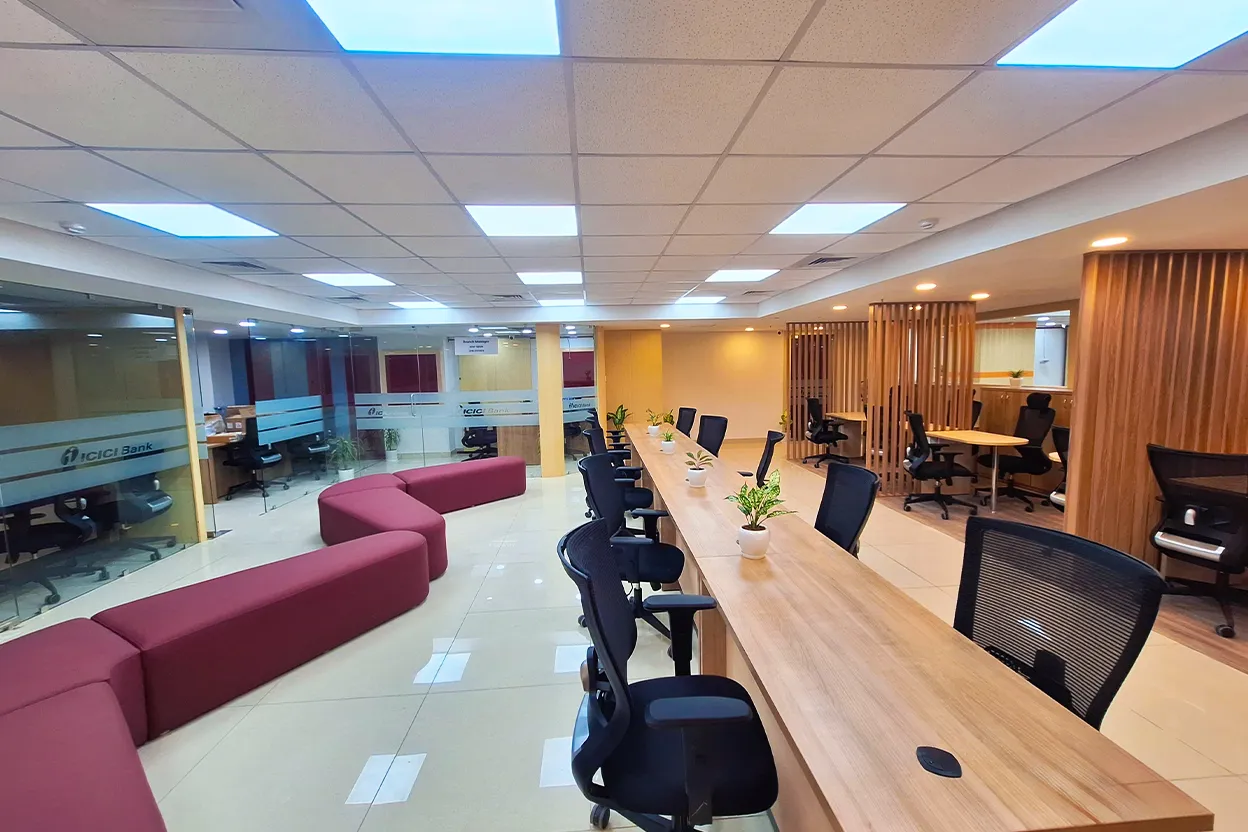
Flexible workstations are shared desks that employees can use when they need a regular work surface.
They can be useful for hybrid teams, visiting employees, and businesses with changing occupancy patterns.
Consider Including
- Ergonomic chairs and adjustable desks where appropriate
- Convenient charging and power access
- Monitor and docking facilities for shared use
- Clear desk-booking or workstation-use arrangements
- Secure storage for personal belongings
Flexible seating works best when employees understand how to find and use available workstations.
Activity-Based Working vs. Traditional Office Layout
| Design Feature | Traditional Office Layout | Activity-Based Office Layout |
|---|---|---|
| Seating | Often assigned fixed desks | Mix of shared and dedicated spaces |
| Work Environment | Similar setup across much of the office | Different zones for different activities |
| Collaboration | Often centred around meeting rooms or departments | Includes formal and informal collaboration areas |
| Focus Work | Usually performed at the employee's desk | Supported by designated quiet areas |
| Space Planning | Often based on fixed seating arrangements | Based on work activities and occupancy needs |
| Flexibility | Changes may require desk or department reorganisation | Zones can be adapted as needs change |
Neither approach suits every business. The right layout depends on the organisation's work patterns, privacy requirements, team preferences, and operational needs.
How to Plan an Activity-Based Office Layout
Step 1: Understand How Employees Work
Before planning the layout, identify the activities employees perform throughout the day.
Ask questions such as:
- How much time is spent on focused individual work?
- How often do teams collaborate in person?
- How many meetings take place each day?
- Do employees regularly attend video calls?
- How often is the office occupied at full capacity?
This information helps determine which zones are necessary and how much space each one should receive.
Step 2: Study the Available Office Space
Review the floor plan, circulation routes, natural light, columns, existing services, and access points.
Identify areas suitable for quiet work, collaborative activities, meeting rooms, and shared facilities.
A good layout should allow employees to move between zones without creating unnecessary noise or congestion.
Step 3: Plan the Right Balance of Zones
Avoid allocating space based only on appearance or current design trends.
A team that spends most of its day on focused work may need more quiet workstations, while a project-based team may require additional collaboration areas.
The layout should reflect the actual needs of the business.
Step 4: Consider Acoustics and Privacy
Noise can become a major challenge in open and flexible offices.
Use appropriate acoustic materials, partitions, enclosed rooms, and clear zoning to manage sound. Confidential conversations should take place in spaces designed to provide suitable privacy.
Step 5: Choose Flexible Furniture and Practical Materials
Movable furniture can make it easier to adapt the office as teams and activities change.
Choose furniture that is durable, comfortable, and suitable for the intended activity. Materials should also be easy to maintain and appropriate for the level of daily use.
Step 6: Introduce Clear Workplace Guidelines
Employees need to understand how the activity-based office works.
Guidelines may cover:
- Desk booking
- Meeting room use
- Noise levels
- Shared equipment
- Storage
- Maintaining clean workstations
Without clear arrangements, even a well-designed office can become confusing or inconvenient.
Step 7: Review and Improve the Layout
Once the office is in use, gather feedback from employees and observe how spaces are being used.
If focus zones are consistently noisy or meeting rooms remain unavailable, the layout or workplace guidelines may need adjustment.
Activity-based office design should be treated as an ongoing process rather than a one-time interior project.
Common Mistakes to Avoid in Activity-Based Office Design
Creating Too Many Open Collaboration Areas
Open spaces can support teamwork, but too many may increase noise and reduce the availability of quiet work areas.
Ignoring Employee Work Habits
A layout designed without understanding daily work patterns may provide the wrong balance of desks, meeting rooms, and breakout spaces.
Reducing Workstations Without Checking Occupancy
Shared desks can support flexible work, but insufficient seating may create frustration during busy office days.
Overlooking Storage and Personal Belongings
Employees using shared workstations still need practical ways to store their belongings and secure equipment.
Treating Relaxation Areas as Decorative Spaces
Breakout areas should be comfortable, accessible, and useful—not simply attractive spaces that employees rarely use.
Forgetting Accessibility and Circulation
Every zone should be easy to access and navigate. Furniture and partitions should not obstruct movement or create barriers for employees with different accessibility needs.
Is Activity-Based Working Suitable for Every Business?
Activity-based working can be useful for many organisations, but it is not a universal solution.
It may suit businesses where employees perform a mix of individual work, meetings, and collaboration. Hybrid teams and project-based organisations may also benefit from having a variety of work settings.
However, businesses that require dedicated equipment, fixed workstations, strict confidentiality, or continuous desk-based operations may need a more tailored approach.
In some offices, a hybrid layout—with assigned desks for certain roles and shared activity zones for others—may be more practical than a fully flexible arrangement.
The goal is not to remove every fixed desk. It is to design a workplace that supports how people actually work.
How BKG Construction Can Help with Activity-Based Office Design
Planning an activity-based office requires more than arranging desks and chairs. It involves understanding the organisation's workflow, available space, employee requirements, circulation, acoustics, and future growth.
BKG Construction can help businesses plan commercial office interiors that bring together focused work areas, collaboration spaces, meeting rooms, and shared facilities in a coordinated layout.
Whether you are setting up a new office or renovating an existing workspace, thoughtful space planning can help create an environment that is functional, adaptable, and aligned with your business needs.
Planning a modern office in Kolkata? Discuss your workplace requirements with BKG Construction to explore a layout that supports your team and makes practical use of your available space.
Frequently Asked Questions (FAQs)
1. What is activity-based working?
Activity-based working is a workplace approach that allows employees to choose different work areas according to the task they need to complete, such as focused work, collaboration, meetings, or informal discussions.
2. What is an activity-based office layout?
An activity-based office layout includes different zones designed for specific work activities. These may include quiet work areas, shared desks, meeting rooms, collaboration spaces, and breakout areas.
3. How is activity-based working different from a traditional office?
A traditional office often assigns employees permanent desks. An activity-based office provides a range of work settings that employees can use depending on their tasks and workplace arrangements.
4. What are the main zones in an activity-based office?
Common zones include focus areas, collaboration spaces, meeting rooms, flexible workstations, and relaxation or breakout areas. The exact mix depends on the business and its work patterns.
5. Does activity-based working mean employees do not have fixed desks?
Not necessarily. Some organisations use fully shared workstations, while others combine assigned desks with flexible seating and activity zones.
6. Can activity-based working support hybrid teams?
Yes. Shared workstations and bookable meeting spaces can support teams whose office attendance varies. Businesses should assess peak occupancy and employee requirements before deciding how many shared desks to provide.
7. How can an office maintain privacy in an activity-based layout?
Privacy can be supported through enclosed meeting rooms, phone booths, acoustic treatments, suitable partitions, and clear guidelines about confidential conversations.
8. How can noise be managed in an activity-based office?
Separate quiet and collaborative zones, use suitable acoustic materials, provide enclosed spaces for calls, and establish clear expectations for noise levels.
9. Is activity-based office design suitable for small offices?
Yes, if planned carefully. A small office can use multifunctional spaces, compact meeting areas, flexible furniture, and well-defined zones to support different activities without overcrowding the floor.
10. Does activity-based working reduce office space requirements?
It may help businesses use space more efficiently, particularly when office occupancy varies. However, any space reduction should be based on actual occupancy, seating needs, and operational requirements rather than assumptions.
11. What should businesses consider before adopting activity-based working?
Businesses should review employee work patterns, peak office occupancy, technology requirements, privacy, acoustics, storage, accessibility, and workplace guidelines before implementing the layout.
12. How can I plan an activity-based office in Kolkata?
Start by assessing your team's work requirements and the available floor space. Then plan suitable work zones, circulation, furniture, lighting, acoustics, and shared facilities. A commercial interior design and construction team can help translate these requirements into a practical office layout.
Conclusion
Activity-based working is changing the way businesses think about office layouts. Instead of relying entirely on fixed desks, organisations can create a mix of spaces that support concentration, collaboration, meetings, and breaks.
The success of this approach depends on understanding employee needs, balancing different zones, managing noise and privacy, and providing clear workplace guidelines.
For businesses planning a modern office, activity-based working offers an opportunity to create a workspace that is flexible without sacrificing comfort, functionality, or practical day-to-day use.
A well-planned office should do more than look modern—it should make everyday work easier.
Priya Sharma
Senior Interior Designer
Priya specializes in modern office ergonomics and sustainable interior solutions, bringing aesthetic functionality to every project.