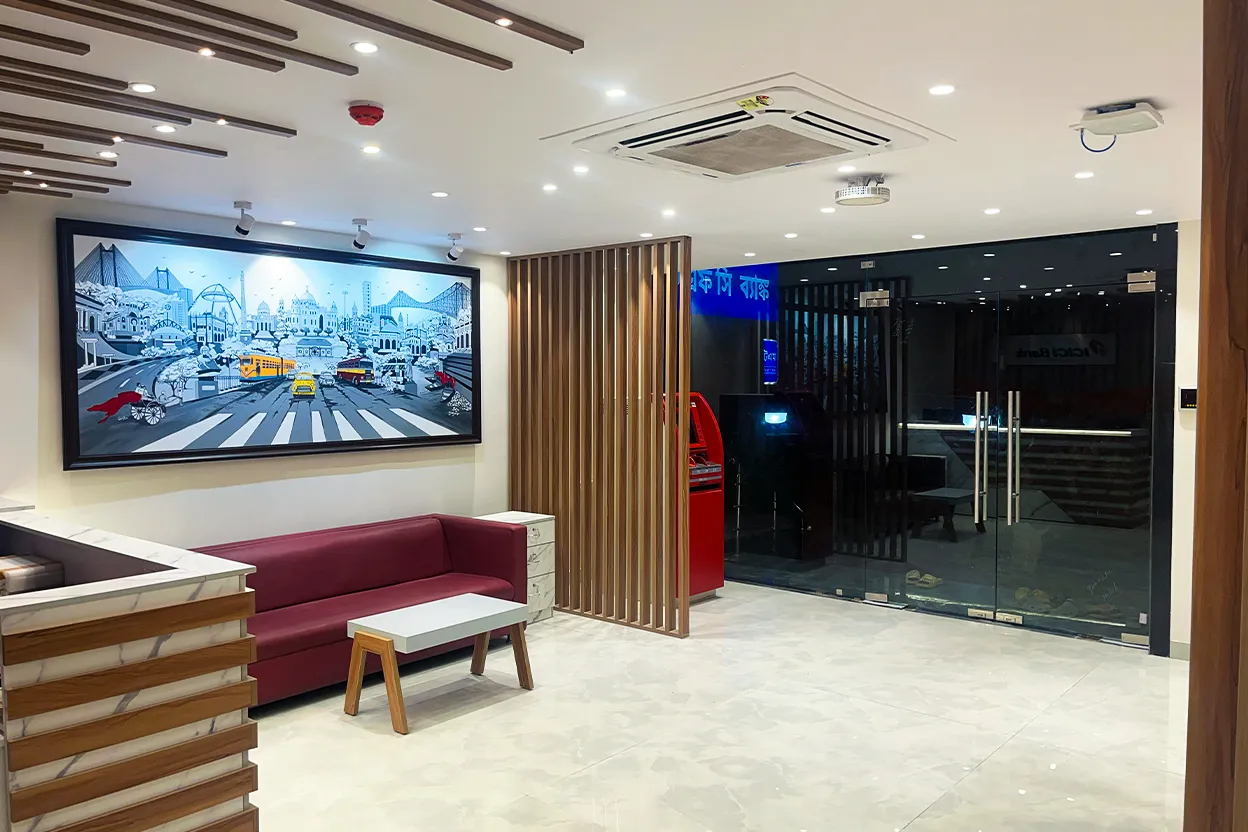
Commercial Civil WorksNavigating Commercial Civil Works: What Kolkata Businesses Need to Know explains the key considerations businesses should understand before starting commercial construction or renovation. From site inspection and budgeting to waterproofing, material selection, contractor coordination, quality control, and project scheduling, proper planning can help Kolkata businesses avoid delays, unnecessary costs, and rework. The guide is relevant for offices, retail stores, restaurants, healthcare facilities, warehouses, and other commercial spaces.
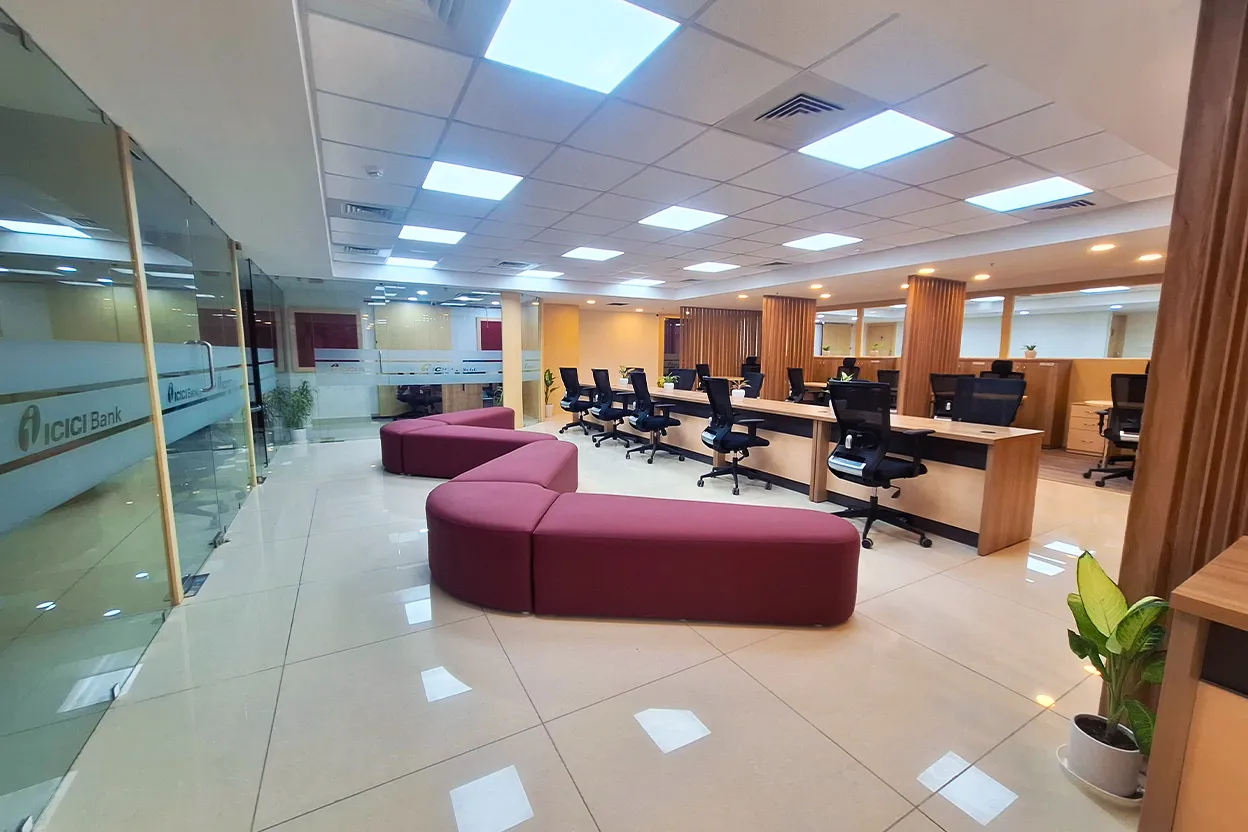
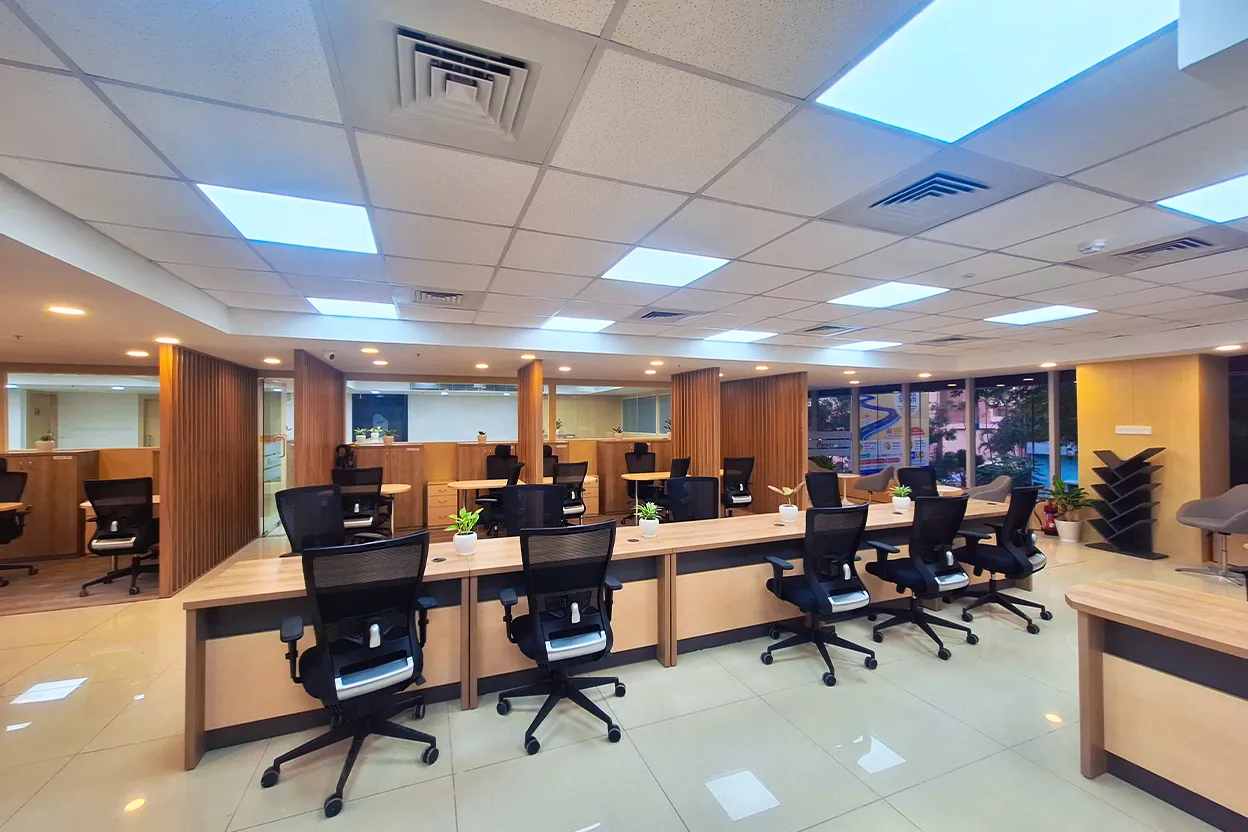
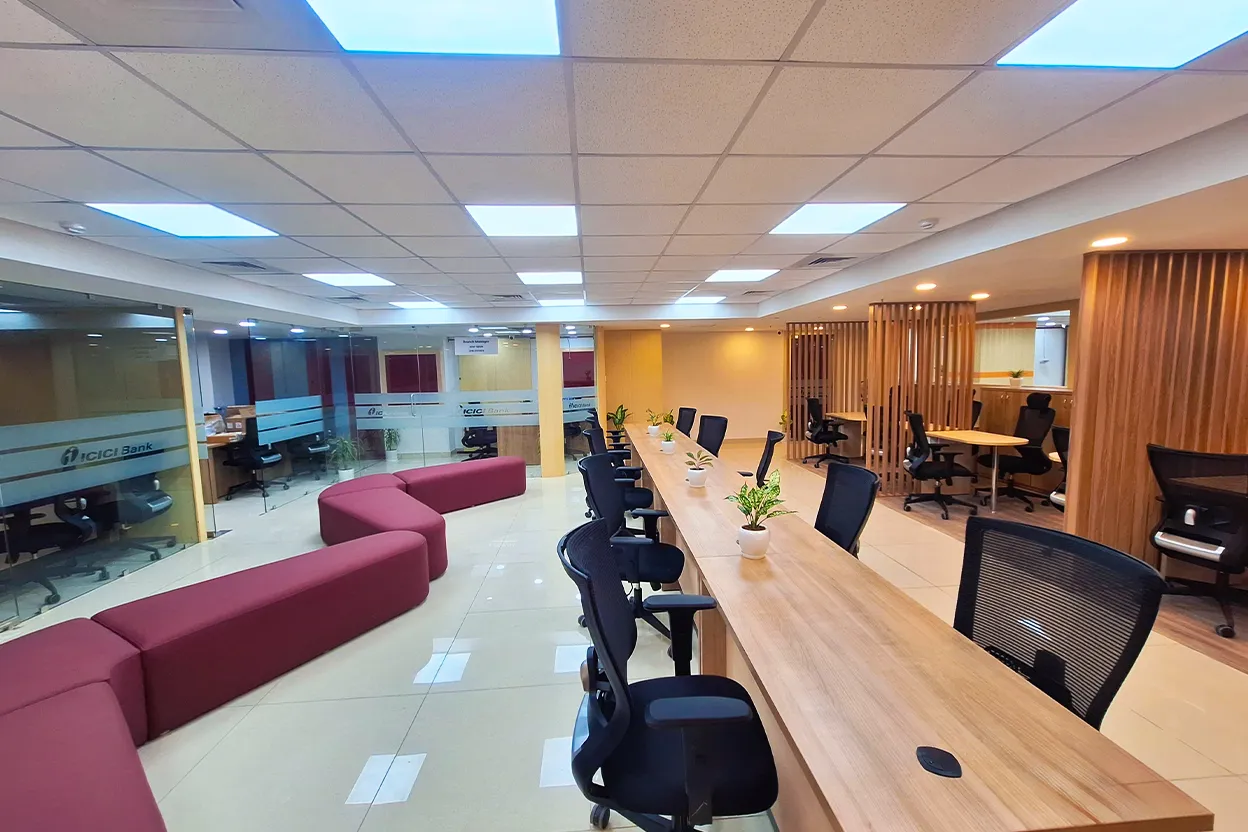
Office Layout DesignActivity-based working (ABW) is changing how modern offices are planned. Instead of assigning employees to one fixed desk, this approach creates different work zones for focused tasks, teamwork, meetings, and relaxation. A thoughtfully designed activity-based office layout gives employees the flexibility to choose a space that suits their work, while helping businesses use their office space more effectively.
For businesses planning a new office or upgrading an existing workspace, activity-based design offers a practical way to create a flexible, comfortable, and collaborative workplace.
Retail Store Interior DesignRetail store interior design cost in Kolkata can vary depending on store size, business type, materials, display fixtures, lighting, electrical work, façade and level of customization. In 2026, basic retail interiors may start from around ₹1,500 per sq. ft., while standard and premium projects can range from ₹2,500 to ₹7,000+ per sq. ft. This guide explains the major cost factors, indicative budgets for different store sizes, what is generally included in a retail interior project, and practical ways to control costs without compromising the customer experience.
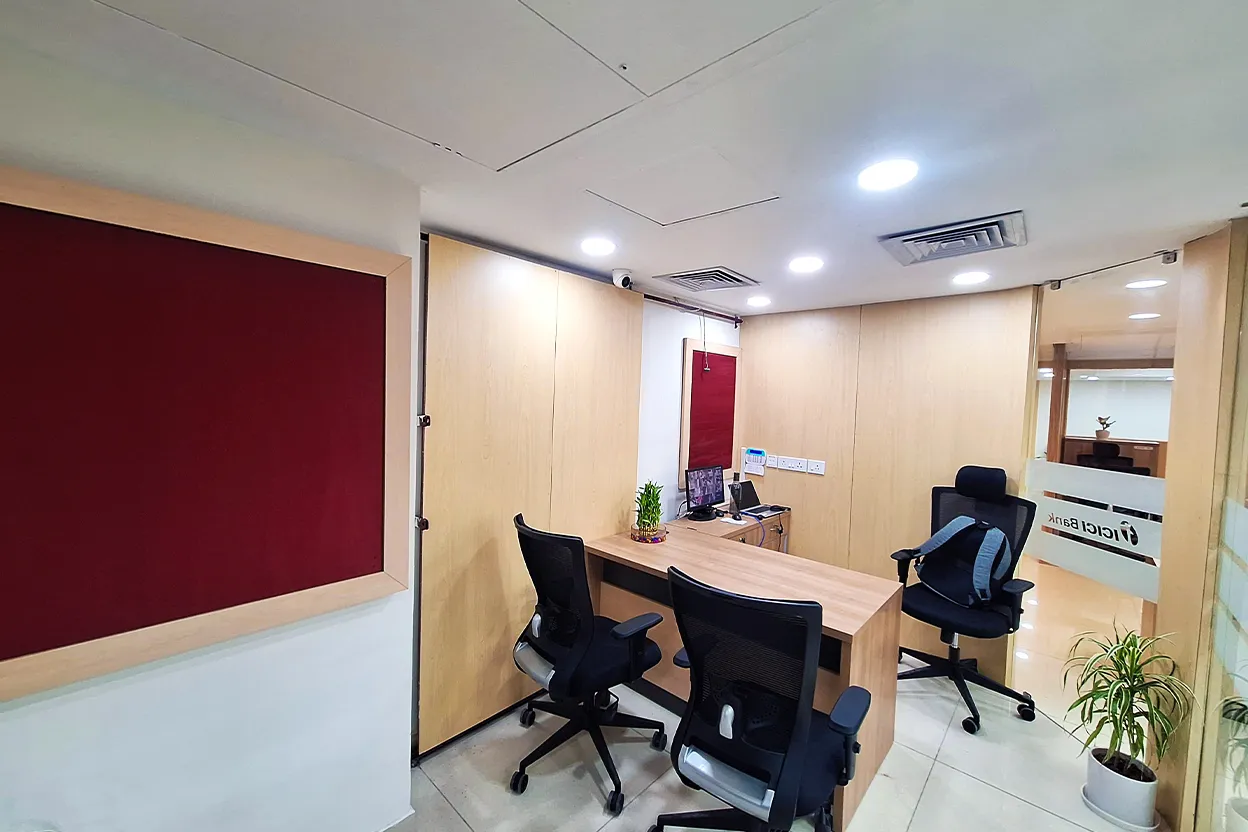
Executive Cabin DesignModern executive cabin design combines professionalism, comfort, privacy, functionality, and corporate identity. With smart space planning, ergonomic furniture, premium materials, effective lighting, acoustic solutions, and integrated technology, an executive cabin can create a professional environment that supports productivity, meetings, and better decision-making.
Hospital Interior DesignHospital interior design goes beyond aesthetics—it must create safe, hygienic, accessible, efficient, and patient-centred environments. Effective planning integrates space layout, patient and staff circulation, infection control, medical equipment, lighting, acoustics, wayfinding, materials, MEP services, and future flexibility.
A well-designed healthcare facility supports smoother clinical workflows, improves patient comfort, reduces operational conflicts, and helps staff work more efficiently. From reception and waiting areas to patient rooms, diagnostic departments, emergency zones, and staff facilities, every space should be planned around its specific function and healthcare requirements.
The key is to balance patient experience, clinical efficiency, safety, hygiene, accessibility, and long-term operational needs while ensuring the interior can adapt to changing healthcare demands.
commercial kitchen designA well-designed commercial kitchen is essential for safe, efficient, and profitable food service operations. From workflow and space planning to ventilation, equipment placement, hygiene, storage, fire safety, and regulatory compliance, every element should be carefully planned to support smooth daily operations. A professional commercial kitchen design can reduce operational bottlenecks, improve staff productivity, maintain safety and hygiene standards, control costs, and create a scalable kitchen that supports long-term business growth.

 Priya Sharma