The Complete Commercial Fit-Out Cost Breakdown for Kolkata Offices
 Priya Sharma
What Is a Commercial Office Fit-Out?
A commercial fit-out is the process of converting a bare-shell, warm-shell or existing commercial space into a fully functional workplace.
A commercial office fit-out may include:
- Civil modifications
- Flooring
- False ceiling
- Electrical work
- Lighting
- HVAC and air-conditioning
- Partition walls
- Glass partitions
- Painting and wall finishes
- Workstations and office furniture
- Reception areas
- Conference rooms
- Pantry and plumbing
- Fire-safety systems
- IT and networking
- CCTV and access control
- Signage and branding
How Much Does Commercial Office Fit-Out Cost in Kolkata?
There is no single fixed rate for commercial office fit-outs in Kolkata. The final cost depends on the size of the office, design complexity, material selection, furniture, HVAC, electrical requirements, MEP services and the overall specification.
| Fit-Out Level | Indicative Cost Range |
|---|---|
| Basic / Functional | ₹900–₹1,400 per sq ft |
| Standard / Mid-Range | ₹1,500–₹2,400 per sq ft |
| Premium Corporate | ₹2,500–₹3,500+ per sq ft |
| High-Spec / Enterprise | Can go significantly higher |
These are indicative planning ranges and should not be treated as fixed contractor quotations. Actual project costs depend on site conditions, specification and scope of work.
Complete Commercial Fit-Out Cost Breakdown
1. Civil Work
Civil work forms the foundation of an office fit-out. It may include demolition, masonry, wall construction, plastering, waterproofing, floor preparation, structural modifications and repair work.
For an existing office, demolition and modification requirements can significantly increase the overall budget.
2. Flooring
Flooring is an important part of both the functionality and appearance of a commercial office.
- Carpet tiles
- Vinyl flooring
- SPC flooring
- Ceramic tiles
- Vitrified tiles
- Laminate flooring
- Granite or natural stone
Different flooring materials can be used for different zones to balance appearance, durability and budget.
3. False Ceiling
False ceilings are commonly used to integrate lighting, AC diffusers, electrical services, fire detectors and other building services.
- Gypsum ceiling
- Mineral fibre ceiling
- Grid ceiling
- Metal ceiling
- Open ceiling
4. Electrical Work
Electrical infrastructure is one of the most important parts of a commercial office fit-out.
- Main electrical distribution
- DB panels
- Wiring
- Power points
- Workstation power
- UPS connections
- Dedicated circuits
- Emergency power
- Lighting circuits
5. Lighting
Office lighting should be planned according to how different areas of the workplace are used.
- General office lighting
- Workstation lighting
- Cabin lighting
- Conference-room lighting
- Reception lighting
- Decorative lighting
- Emergency lighting
6. HVAC and Air Conditioning
HVAC can become one of the largest expenses in an office fit-out. The final requirement depends on office size, employee count, heat load, building infrastructure and the type of air-conditioning system.
Possible solutions include split AC, VRF/VRV and central HVAC systems.
7. Glass and Drywall Partitions
Modern offices commonly use partitions to create cabins, meeting rooms, conference rooms, HR rooms, manager cabins and private work areas.
- Gypsum partitions
- Aluminium-glass partitions
- Toughened glass
- Frosted glass
- Acoustic partitions
8. Workstations and Office Furniture
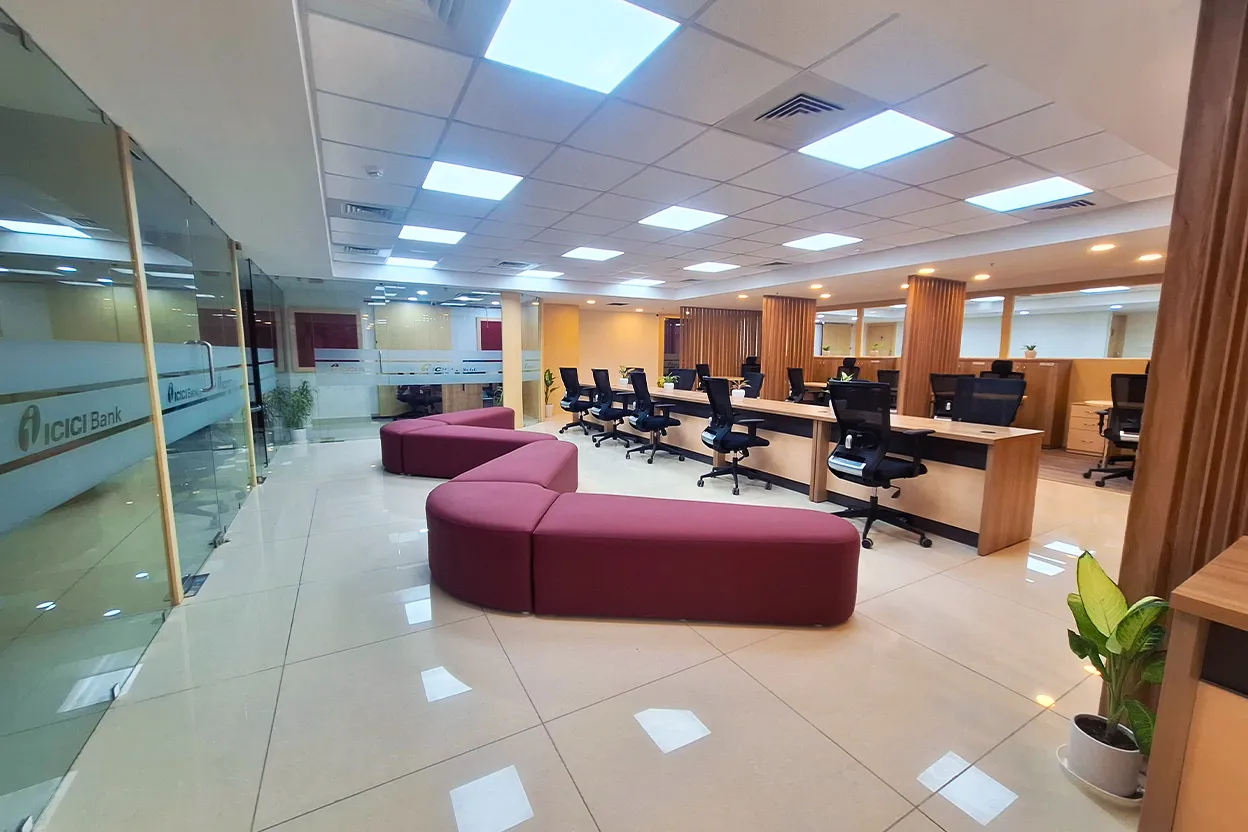
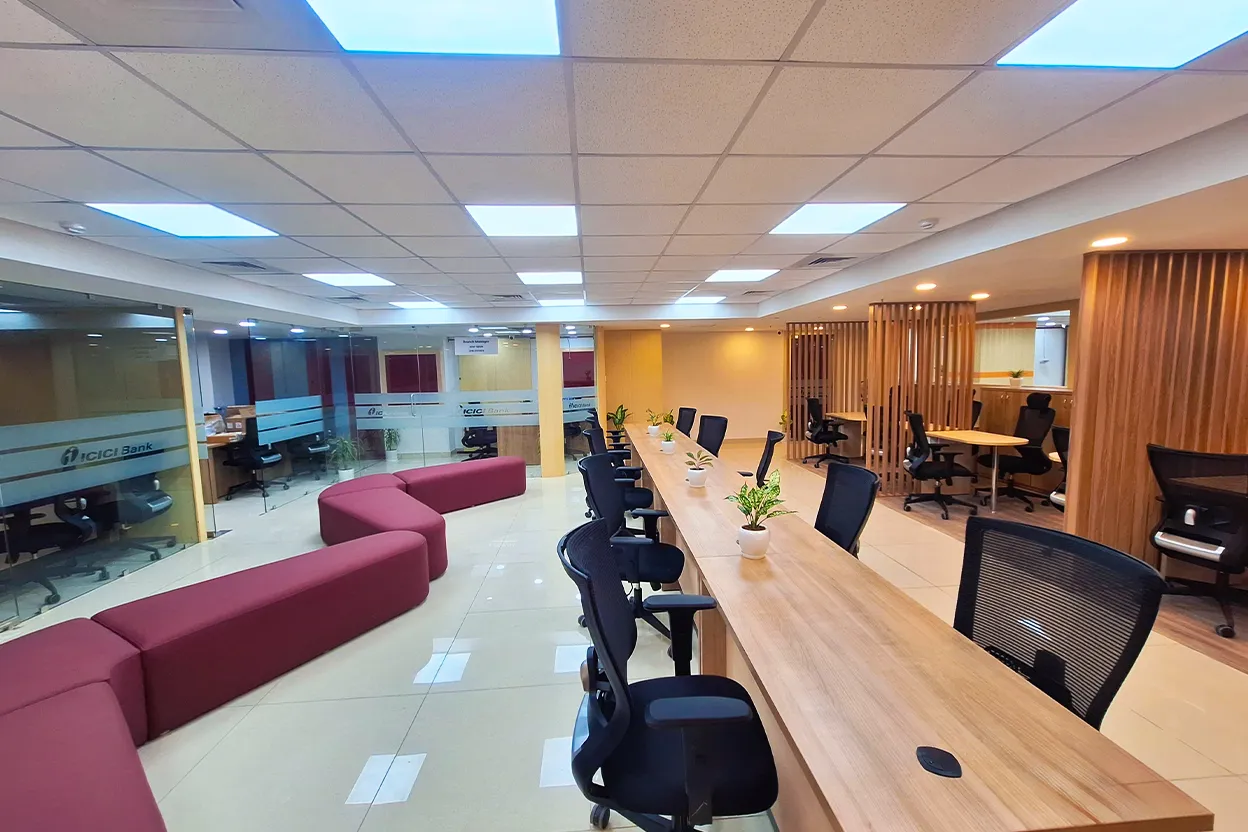
Furniture can represent a significant portion of the overall fit-out budget. Typical requirements include workstations, office chairs, manager tables, executive desks, storage units, reception desks and meeting tables.
9. Cabin and Conference Room Costs
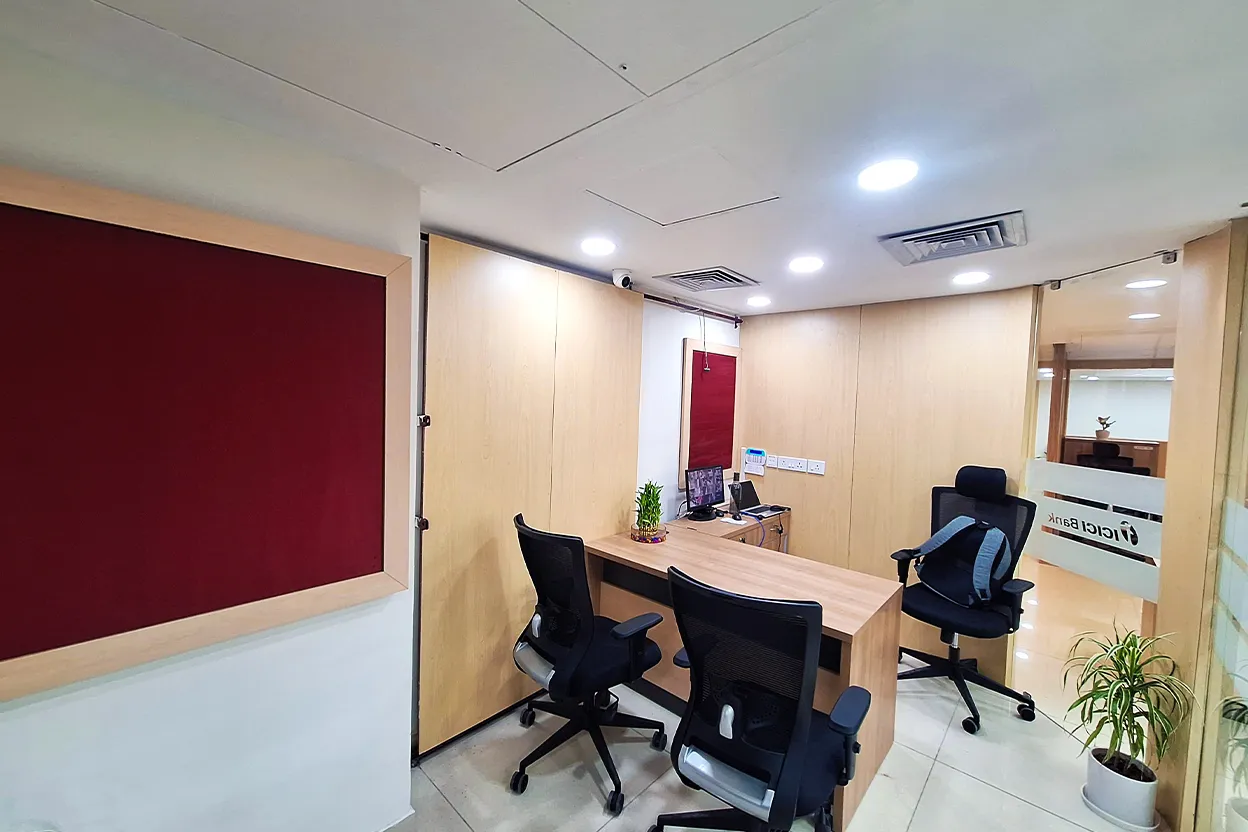
Cabins generally cost more per square foot than open workstations because they require additional partitions, doors, furniture, lighting, electrical points and HVAC distribution.
Conference rooms may also require video-conferencing equipment, display screens, acoustic treatment and specialised lighting.
10. Reception and Branding Area
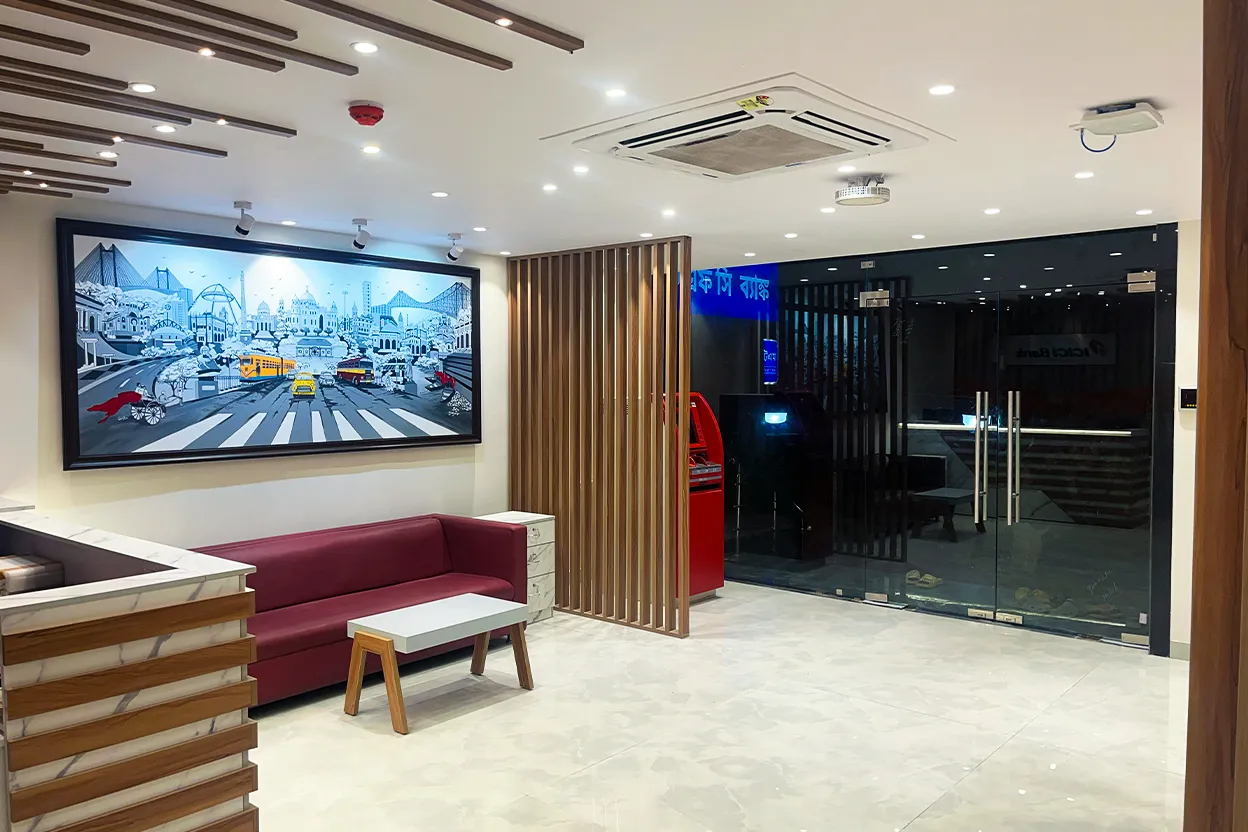
The reception area is often the first physical interaction a client has with a business. A well-designed reception can combine branding, lighting, seating and functional visitor management without unnecessarily increasing the overall project cost.
11. Pantry and Plumbing
A commercial pantry may require countertops, cabinets, sink, plumbing, drainage, electrical points, appliances and storage.
12. IT, Data and Networking
Modern offices require technology infrastructure to be planned alongside electrical and interior services.
- LAN cabling
- Network racks
- Wi-Fi access points
- Server room
- Data points
- CCTV
- Access control
- Biometric systems
- Structured cabling
13. Fire and Safety Systems
Depending on the building and project scope, fire and safety requirements may include fire extinguishers, smoke detectors, fire alarm systems, emergency lighting, exit signage, sprinklers and fire-rated doors.
14. Painting and Wall Finishes
Wall finishes can range from standard paint to premium decorative treatments. Businesses can control costs by using premium finishes selectively in high-visibility areas.
- Standard emulsion
- Premium washable paint
- Textured finishes
- Wallpaper
- Wood panelling
- Decorative laminates
- Acoustic panels
- Brand graphics
15. Signage and Corporate Branding
Branding may include reception logos, internal signage, room names, wayfinding, glass frosting, wall graphics and digital displays.
Example: Budget for a 5,000 Sq Ft Kolkata Office
Consider a hypothetical 5,000 sq ft mid-range commercial office. If the planning rate is approximately ₹2,000 per sq ft, the basic fit-out budget would be around ₹1 crore.
| Cost Head | Approx. Share | Example Budget |
|---|---|---|
| Civil & Flooring | 20% | ₹20 lakh |
| Electrical & Lighting | 15% | ₹15 lakh |
| HVAC | 15% | ₹15 lakh |
| Partitions & Ceiling | 10% | ₹10 lakh |
| Furniture | 25% | ₹25 lakh |
| IT & Networking | 5% | ₹5 lakh |
| Pantry & Plumbing | 3% | ₹3 lakh |
| Branding & Miscellaneous | 2% | ₹2 lakh |
| Total | 100% | ₹1 Crore |
This is an illustrative planning model only. Actual allocations can change depending on the office layout, material specifications and project scope.
What Can Increase Your Office Fit-Out Cost?
- Bare Shell vs Warm Shell: Bare-shell properties generally require more initial work.
- Number of Cabins: More private cabins require additional partitions, doors, electrical work and HVAC distribution.
- Premium Materials: Imported finishes, natural stone, designer lighting and premium furniture can increase the overall budget.
- HVAC Requirements: Advanced HVAC systems can significantly affect project costs.
- Technology: Server rooms, access control, CCTV and smart-office systems add infrastructure costs.
- Existing Building Condition: Older offices may require demolition, repairs and service upgrades.
- Project Timeline: Urgent projects may require additional manpower and accelerated procurement.
Hidden Costs Businesses Often Forget
The initial quotation is not always the final project cost. Businesses should check whether the following items are included:
- Design fees
- Project management fees
- Approval charges
- Fire-safety requirements
- Electrical upgrades
- Additional civil work
- AC installation
- Data cabling
- Loose furniture
- Appliances
- Signage
- Transportation
- Debris removal
- GST and applicable taxes
- Contingency
How to Reduce Commercial Fit-Out Costs Without Making the Office Look Cheap
Prioritise High-Impact Areas
Spend more on reception areas, conference rooms, client-facing spaces and executive areas while controlling costs in utility and back-office zones.
Use Standardised Furniture
Standardised furniture can reduce production time and cost compared with highly customised furniture.
Plan Services Before Execution
Electrical, HVAC, plumbing and networking should be planned before construction progresses too far. Late changes can lead to expensive rework.
Use Materials Strategically
Premium finishes can be used selectively on feature walls and important areas instead of throughout the entire office.
Prepare a Detailed BOQ
A detailed Bill of Quantities helps businesses compare contractor quotations and identify exclusions before work begins.
Why BOQ Matters in Commercial Office Fit-Out
Two contractors may quote completely different prices for the same office. One quotation may include HVAC, furniture, electrical systems and fire-safety work while another may exclude them.
A proper BOQ should clearly mention:
- Quantity
- Material specification
- Brand where relevant
- Unit rate
- Labour cost
- Total cost
- Scope
- Exclusions
- Taxes
- Timeline
Kolkata Office Fit-Out: A Practical Budgeting Approach
Before approaching contractors, prepare these five things:
- Office Area: Know the actual carpet or built-up area.
- Seating Requirement: Define the expected number of employees and workstations.
- Layout Requirements: Decide on workstations, cabins, meeting rooms, reception and pantry.
- Specification Level: Decide whether the project is basic, standard, premium or high-spec.
- Project Scope: Clearly define whether you need design, execution or complete turnkey commercial fit-out services.
How Long Does an Office Fit-Out Take?
A commercial office fit-out can take several weeks to a few months depending on the office size, design complexity, material availability, civil work, HVAC requirements, furniture production and approvals.
- Design
- BOQ Preparation
- Approvals
- Procurement
- Civil Work
- MEP Installation
- Ceiling & Flooring
- Furniture Installation
- Finishing
- Testing
- Handover
Final Takeaway
The cost of a commercial office fit-out in Kolkata is not determined by one simple per-square-foot rate.
The real budget depends on:
Space + Layout + Civil Work + MEP + HVAC + Furniture + Technology + Materials + Branding + Project Scope
A well-planned fit-out can control costs while creating a professional, comfortable and brand-focused workplace.
The goal should not simply be to build the cheapest office. It should be to build an office where every rupee spent has a clear purpose.
Frequently Asked Questions
1. How much does a commercial office fit-out cost in Kolkata?
A conventional office fit-out can broadly range from around ₹900 to ₹3,500+ per sq ft depending on the specification, materials, furniture, MEP services and project scope.
2. What is the average office interior cost per sq ft in Kolkata?
There is no single average applicable to every office. A mid-range project may fall around ₹1,500–₹2,400 per sq ft, while premium projects can exceed ₹2,500–₹3,500 per sq ft.
3. What is included in a commercial fit-out?
A complete fit-out may include civil work, flooring, partitions, false ceiling, electrical work, lighting, HVAC, furniture, plumbing, networking, fire-safety systems and branding.
4. Is furniture included in the office fit-out cost?
Not always. Some turnkey contractors include workstations and fixed furniture, while others quote furniture separately. Always check the BOQ before comparing quotations.
5. How much does a 5,000 sq ft office fit-out cost in Kolkata?
As an illustration, at ₹2,000 per sq ft, a 5,000 sq ft office would have a fit-out budget of approximately ₹1 crore. Basic projects can be lower, while premium projects can be considerably higher.
6. What is the biggest expense in an office fit-out?
Furniture, MEP services, HVAC, electrical work and civil/interior finishes can all represent significant portions of the budget.
7. Is HVAC included in office interior cost?
It depends on the quotation. HVAC should be listed separately in the BOQ so the client knows exactly what is included.
8. How can I reduce office fit-out costs?
Use standardised furniture, reduce unnecessary custom work, prioritise premium finishes in important areas, plan MEP services early and compare contractors using a detailed BOQ.
9. How long does a commercial office fit-out take?
Many office projects take several weeks to a few months depending on size, complexity, procurement and site conditions.
10. Should I choose a bare-shell or warm-shell office?
A warm-shell space usually requires less initial work because some building services are already provided. A bare-shell property provides more flexibility but may require a larger initial fit-out budget.
11. Why are two office fit-out quotations so different?
Contractors may include different scopes. One quotation may include HVAC, furniture and electrical systems while another may exclude them. Always compare quotations line by line.
12. Do I need a BOQ before starting an office fit-out?
Yes. A detailed BOQ helps define the scope, compare contractors, control costs and reduce disputes about what is included or excluded.
13. Does office location in Kolkata affect fit-out cost?
Yes. Site access, building rules, working-hour restrictions, loading and unloading conditions, parking and existing infrastructure can affect execution costs.
14. Is a premium office fit-out always better?
Not necessarily. A good office fit-out should balance aesthetics, employee comfort, functionality, durability and budget.
15. What should I ask a commercial interior contractor before hiring them?
Ask for a detailed BOQ, material specifications, project timeline, payment schedule, warranty details, exclusions, MEP scope, furniture specifications and examples of similar commercial projects.
Priya Sharma
Senior Interior Designer
Priya specializes in modern office ergonomics and sustainable interior solutions, bringing aesthetic functionality to every project.