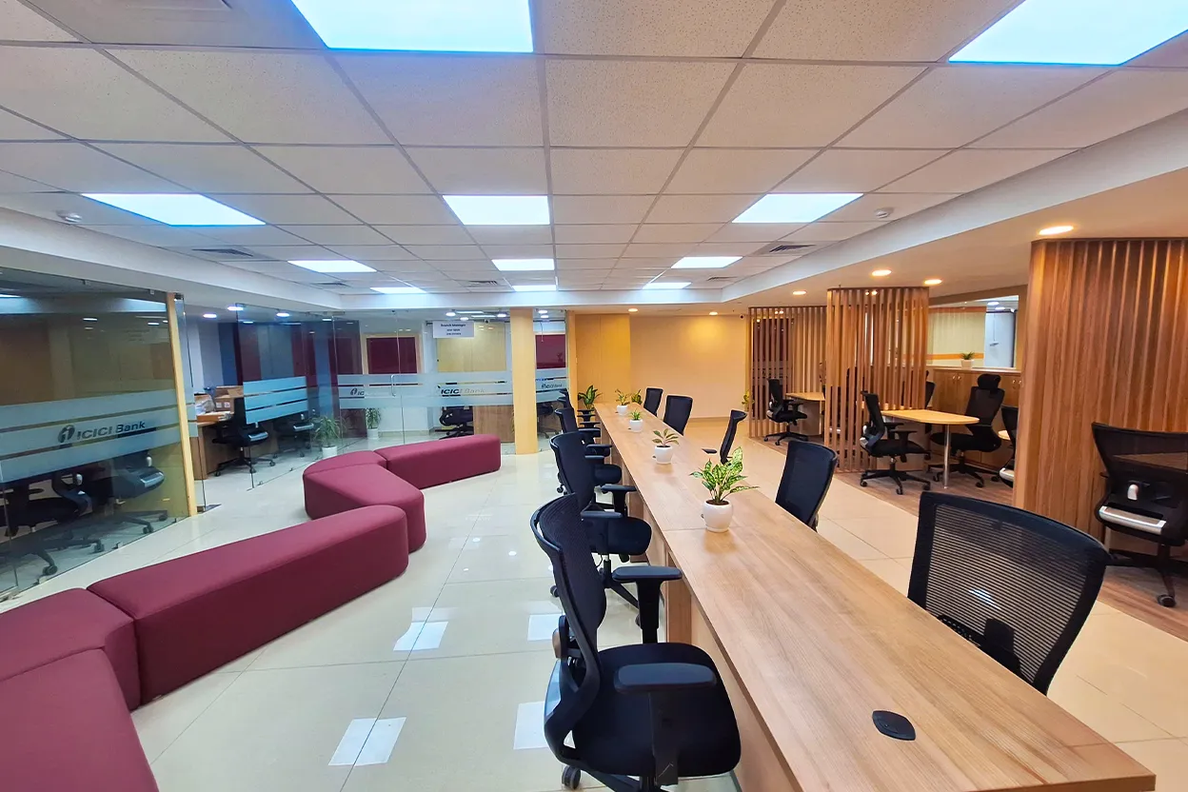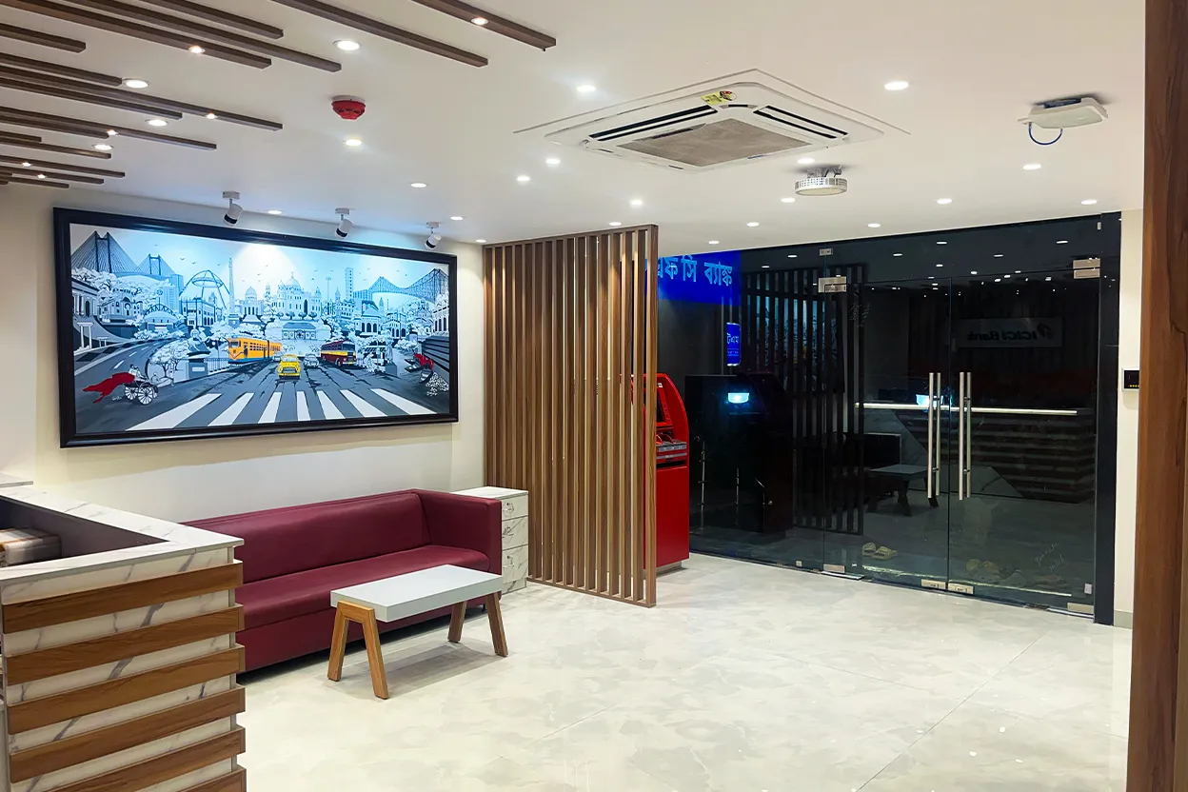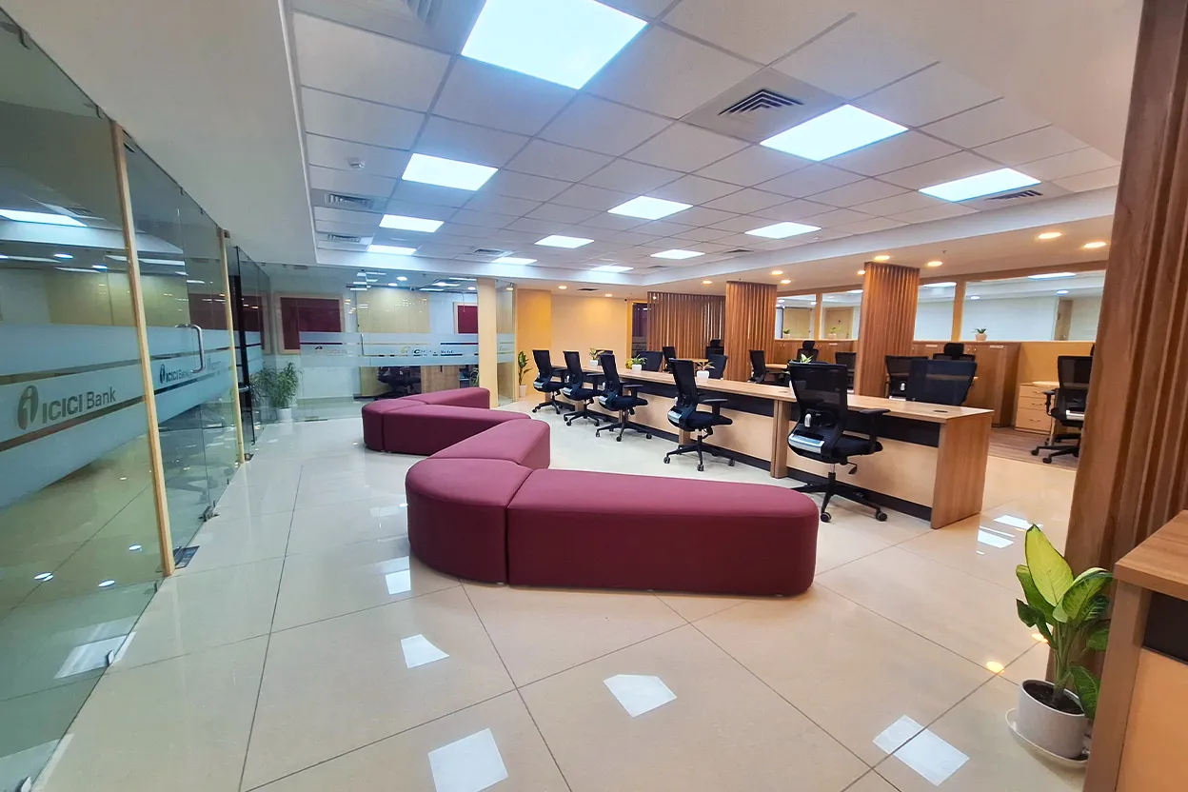
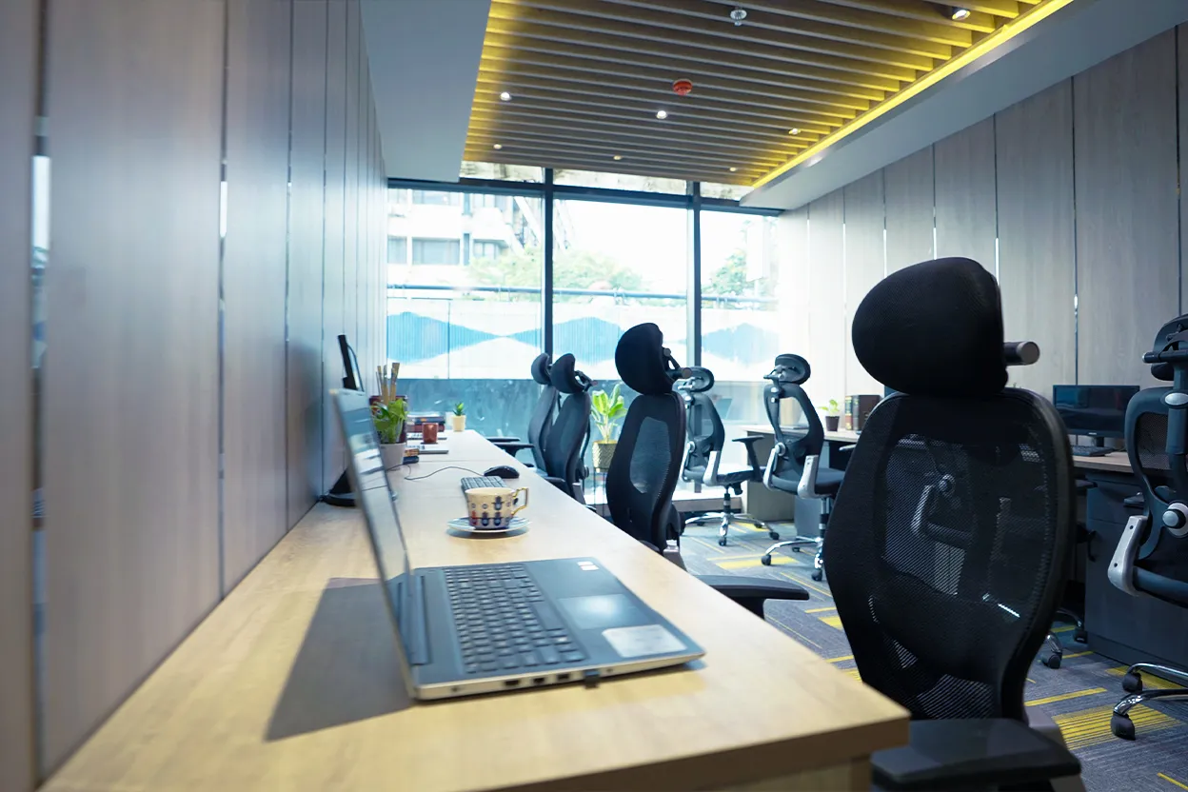
Hybrid Office Design: How to Build a Flexible Workspace for 2026
 Amitabh Ghose
Hybrid Office Design: Creating a Flexible Workspace for 2026
Introduction
The traditional office model was built around a simple idea: every employee has a desk, every department has a fixed area, and most work happens inside the office.
That model has changed.
With hybrid working becoming an established part of modern business operations, companies are rethinking how their offices should function. Employees may work from home on some days and come into the office for collaboration, meetings, focused work, training, client interactions, or team activities on others.
This has created a new challenge for businesses:
How do you design an office that remains useful and productive when employees are not in the workplace every day?
The answer lies in hybrid office design.
A flexible hybrid workspace is designed around activities rather than simply assigning a permanent desk to every employee. It combines collaborative areas, quiet spaces, meeting rooms, technology-enabled environments, flexible furniture, and efficient space planning.
For businesses planning an office renovation or commercial interior fit-out in 2026, hybrid office design can provide a more adaptable and future-ready workplace.
What Is Hybrid Office Design?
Hybrid office design is the planning of a workplace that supports employees who divide their working time between the office and remote locations.
Instead of designing an office entirely around fixed workstations, hybrid workplaces typically provide a combination of:
- Flexible workstations
- Hot-desking or desk-sharing areas
- Collaboration spaces
- Private focus rooms
- Meeting rooms
- Video conferencing spaces
- Informal breakout areas
- Employee lounges
- Quiet zones
- Flexible furniture
- Technology-enabled workspaces
The exact combination depends on the organisation's workforce, business model, available space, and working patterns.
The main objective is to create an office that can adapt to different people, activities, and levels of occupancy.
Why Is Hybrid Office Design Important in 2026?
The purpose of an office has evolved.
Employees can often complete individual tasks remotely, while offices increasingly provide value through:
- Team collaboration
- Face-to-face communication
- Client meetings
- Company culture
- Training
- Creative workshops
- Social interaction
- Access to specialist facilities
- Team building
As a result, businesses need to think carefully about what their office is designed to achieve.
A successful hybrid workplace should answer three questions:
- What activities require employees to be in the office?
- What type of space is required for those activities?
- How can the available space be used efficiently?
This activity-based approach can help businesses avoid paying for large amounts of underused fixed workspace.
10 Key Elements of a Flexible Hybrid Office Design
1. Flexible Workstations
Fixed desks don't necessarily work for every hybrid organisation.
Businesses can introduce flexible workstation areas that allow employees to choose where they work depending on their tasks.
Options may include:
- Shared desks
- Hot desks
- Height-adjustable desks
- Bench-style workstations
- Plug-and-play workstations
- Mobile desks
- Flexible seating
The objective isn't simply to remove permanent desks. It is to create a workplace where employees can easily find an appropriate place to work.
2. Collaboration Zones
One of the biggest reasons employees come into the office is collaboration.
Businesses can create collaboration areas for:
- Team discussions
- Brainstorming
- Workshops
- Project meetings
- Informal conversations
- Creative sessions
These areas can include:
- Modular furniture
- Whiteboards
- Display screens
- Writable walls
- Flexible seating
- Mobile tables
Collaboration spaces should be easy to reconfigure as team requirements change.
3. Private Focus Areas
Open-plan offices can become distracting when employees need uninterrupted concentration.
A hybrid workplace should therefore include quiet areas for:
- Deep work
- Research
- Writing
- Financial work
- Programming
- Private calls
- Individual concentration
Possible solutions include:
- Focus pods
- Quiet rooms
- Small private offices
- Acoustic booths
- Library-style areas
Providing different environments allows employees to select a workspace based on the task they are performing.
4. Technology-Enabled Meeting Rooms
Hybrid meetings require more than a table and a television screen.
Modern meeting spaces should be designed around both physical and remote participants.
Depending on business requirements, meeting rooms may include:
- Large displays
- Video conferencing systems
- High-quality microphones
- Cameras
- Wireless presentation systems
- Integrated power
- Acoustic treatment
- Appropriate lighting
Technology should be integrated into the design rather than appearing as an afterthought.
5. Hot-Desking and Desk-Sharing
Desk-sharing can help businesses optimise office space when employees are not present every day.
Instead of providing a permanent workstation for every employee, businesses can provide a larger pool of flexible desks.
Successful hot-desking requires supporting infrastructure such as:
- Easy access to power
- Reliable Wi-Fi
- Personal storage
- Clear desk policies
- Booking systems where appropriate
- Ergonomic furniture
Without these systems, desk-sharing can quickly become frustrating.
6. Flexible and Modular Furniture
Furniture plays a major role in creating an adaptable workplace.
Modular furniture allows spaces to change according to business requirements.
Useful options include:
- Mobile tables
- Folding tables
- Stackable chairs
- Mobile partitions
- Modular sofas
- Movable whiteboards
- Reconfigurable workstations
A training room could potentially become a workshop space in the morning and a team collaboration area later in the day.
7. Acoustic Planning
Noise is one of the biggest challenges in flexible offices.
When employees move between different areas, conversations and activities can create unpredictable noise levels.
Acoustic solutions can include:
- Acoustic ceiling panels
- Wall panels
- Carpet or acoustic flooring
- Upholstered furniture
- Acoustic screens
- Sound-absorbing partitions
- Private meeting pods
The objective is to create different acoustic environments for different activities.
8. Employee Wellbeing Areas
A modern office should not consist entirely of workstations and meeting rooms.
Businesses can include spaces that encourage employees to take appropriate breaks and interact informally.
Examples include:
- Cafés
- Pantry areas
- Lounge spaces
- Wellness rooms
- Relaxation areas
- Informal seating
- Outdoor terraces where available
These spaces can also support informal communication and company culture.
9. Smart Space Planning
Hybrid offices require more thoughtful space planning than traditional offices.
Instead of asking:
How many desks do we need?
Businesses should ask:
What activities need to happen here?
Space can then be allocated according to actual workplace requirements.
| Workspace Type | Primary Purpose |
|---|---|
| Flexible Workstations | Individual work |
| Focus Rooms | Concentrated work |
| Meeting Rooms | Formal meetings |
| Collaboration Zones | Teamwork |
| Video Pods | Virtual meetings |
| Lounge Areas | Informal interaction |
| Training Rooms | Learning and workshops |
| Café/Breakout Areas | Social interaction |
This approach helps businesses make better use of available floor space.
10. Design for Future Change
The biggest advantage of a flexible office is adaptability.
Businesses change.
Teams grow, departments merge, working patterns evolve, and technology develops.
A future-ready office can incorporate:
- Modular partitions
- Flexible furniture
- Accessible power and data infrastructure
- Adaptable meeting rooms
- Reconfigurable workstations
- Multi-purpose spaces
- Scalable technology
Designing for change can reduce the need for major renovations whenever the organisation evolves.
How to Design a Hybrid Office Step by Step
Step 1: Understand Your Workforce
Before designing the office, analyse:
- Employee numbers
- Office attendance
- Department requirements
- Peak occupancy
- Remote-working patterns
- Meeting requirements
- Collaboration needs
Don't rely solely on assumptions.
Step 2: Identify Workplace Activities
List the activities employees perform inside the office.
- Individual work
- Team meetings
- Client meetings
- Video calls
- Training
- Brainstorming
- Informal discussions
- Breaks
- Social activities
Step 3: Analyse Existing Space
Review:
- Floor area
- Existing partitions
- Natural light
- Electrical infrastructure
- HVAC
- Accessibility
- Storage
- Meeting rooms
- Circulation
- Acoustic conditions
Step 4: Create Activity-Based Zones
Divide the office into different functional areas.
A typical hybrid office may include:
Focus Zone → Collaboration Zone → Meeting Zone → Social Zone → Support Zone
The exact arrangement depends on the organisation.
Step 5: Integrate Technology
Consider:
- Wi-Fi infrastructure
- Video conferencing
- Displays
- Charging
- Power outlets
- Smart room controls
- Desk booking
- Occupancy monitoring
- Collaboration software
Step 6: Select Flexible Furniture
Prioritise:
- Ergonomics
- Mobility
- Durability
- Reconfiguration
- Storage
- Technology integration
Step 7: Test the Layout
Before construction begins, evaluate whether the proposed layout works for different scenarios.
- Monday: High team attendance
- Wednesday: Lower occupancy with more focus work
- Friday: Client meetings and smaller teams
A flexible office should remain functional across different occupancy patterns.
Hybrid Office Design and Employee Productivity
A well-designed hybrid office can support productivity by providing employees with different environments for different types of work.
- Need concentration? Use a quiet room.
- Need collaboration? Move to a team zone.
- Need a private call? Use a focus pod.
- Need a formal client meeting? Use a meeting room.
- Need informal interaction? Use a lounge or café area.
This variety allows employees to choose an environment that matches their activity.
How Hybrid Office Design Supports Business Growth
Better Space Utilisation
Businesses can allocate space based on actual usage rather than fixed assumptions.
Easier Expansion
Modular layouts can be modified as teams grow.
Better Collaboration
Purpose-built collaboration areas encourage teams to work together effectively.
Stronger Employee Experience
A variety of workspace options can make the office more comfortable and functional.
Future-Ready Infrastructure
Technology and flexible layouts can make the workplace easier to adapt.
Common Hybrid Office Design Mistakes
Removing Desks Without Creating Alternatives
Simply reducing workstations doesn't create a successful hybrid workplace. Employees need suitable alternatives for focus, meetings, collaboration, and private work.
Too Much Open Space
Open layouts can become noisy and distracting if acoustic and zoning strategies are ignored.
Poor Technology Planning
Hybrid meetings can become frustrating when cameras, microphones, displays, or connectivity are inadequate.
Insufficient Meeting Rooms
If employees regularly come to the office for collaboration, meeting capacity becomes important.
Ignoring Storage
Hot-desking requires thoughtful personal and team storage solutions.
Designing Without Data
Office design should consider actual occupancy and workplace behaviour wherever reliable data is available.
Making Everything Flexible
Not every space needs to be movable. Some functions benefit from permanent, purpose-built environments.
Hybrid Office Design Checklist for 2026
- Employee attendance patterns
- Peak occupancy
- Flexible workstations
- Collaboration zones
- Focus rooms
- Meeting rooms
- Video conferencing areas
- Acoustic treatment
- Ergonomic furniture
- Personal storage
- Flexible furniture
- Technology infrastructure
- Power and charging
- Wi-Fi
- Employee wellbeing areas
- Accessibility
- Lighting
- HVAC
- Space utilisation
- Future expansion
- Brand identity
- Budget
- Project timeline
How Much Does Hybrid Office Design Cost?
There is no single cost for designing or fitting out a hybrid office.
The overall investment depends on:
- Office size
- Location
- Existing condition
- Design complexity
- Number of workstations
- Meeting-room requirements
- Furniture
- Technology
- MEP modifications
- Flooring and ceilings
- Acoustic treatments
- Lighting
- Branding
- Smart-office systems
- Construction requirements
For an accurate estimate, businesses should first establish the scope of work, space requirements, design objectives, and technical requirements.
Should You Renovate Your Existing Office for Hybrid Working?
Not necessarily.
In many cases, an existing office can be adapted through targeted changes such as:
- Reconfiguring workstations
- Adding focus pods
- Creating collaboration zones
- Improving acoustics
- Upgrading meeting rooms
- Introducing flexible furniture
- Improving lighting
- Adding technology
- Redesigning breakout areas
A professional assessment can determine whether a complete renovation or phased workplace upgrade makes more sense.
The Future of Hybrid Office Design
The future office is unlikely to follow a single layout.
Instead, successful workplaces will increasingly provide a portfolio of spaces that support different activities.
The emphasis will be on:
- Flexibility
- Employee choice
- Technology
- Collaboration
- Wellbeing
- Sustainability
- Efficient space utilisation
- Adaptability
The best hybrid office isn't necessarily the one with the most technology or the most expensive furniture.
It is the one that understands how people actually work and creates the right environment for each activity.
Conclusion
Hybrid office design is becoming an important strategy for businesses planning modern workplaces in 2026.
A successful flexible workspace goes beyond hot-desking. It combines activity-based space planning, collaboration areas, focus spaces, meeting rooms, technology, acoustic comfort, ergonomic furniture, wellbeing facilities, and adaptable layouts.
The key is to design around people and activities rather than simply counting desks.
Whether you're moving into a new office, renovating an existing workplace, or planning a commercial interior fit-out, a carefully planned hybrid office can help your business create a more adaptable, efficient, and future-ready working environment.
Frequently Asked Questions
1. What is hybrid office design?
Hybrid office design is the planning of a workplace that supports employees who work partly from the office and partly from remote locations. It typically combines flexible workstations, collaboration spaces, meeting rooms, focus areas, and technology-enabled environments.
2. How should I design an office for hybrid working in 2026?
Start by analysing employee attendance patterns, workplace activities, peak occupancy, collaboration requirements, and meeting needs. Then create a combination of flexible workstations, focus areas, collaboration zones, meeting rooms, and technology-enabled spaces.
3. Does a hybrid office need hot-desking?
Not necessarily. Hot-desking can be useful for organisations with variable office attendance, but the decision should depend on employee behaviour, company policies, occupancy patterns, and operational requirements.
4. How much office space is needed for a hybrid workplace?
There is no universal space requirement. The appropriate amount depends on employee numbers, attendance patterns, meeting requirements, collaboration needs, workplace policies, and the type of business.
5. What spaces should a hybrid office include?
A hybrid workplace may include flexible workstations, private focus rooms, meeting rooms, collaboration zones, video conferencing spaces, breakout areas, lounges, training rooms, and support spaces.
6. How can hybrid office design improve productivity?
It can give employees access to different environments depending on their tasks. Quiet rooms can support concentration, collaboration zones can support teamwork, and technology-enabled meeting rooms can support hybrid communication.
7. How important is technology in hybrid office design?
Technology is essential for many hybrid workplaces. Reliable connectivity, video conferencing, displays, power, charging, and appropriate room technology help employees collaborate effectively with remote colleagues.
8. How can I reduce noise in a hybrid office?
Use zoning and acoustic strategies such as acoustic ceilings, wall panels, carpets or acoustic flooring, sound-absorbing furniture, private meeting pods, and enclosed focus rooms.
9. Can an existing office be converted into a hybrid workplace?
Yes. Many existing offices can be adapted by changing workstation layouts, adding collaboration and focus areas, improving acoustics, upgrading technology, and introducing flexible furniture.
10. Is hybrid office design expensive?
The cost depends on the size of the office, existing infrastructure, furniture, technology, construction requirements, finishes, MEP modifications, and design complexity. A detailed assessment is required to establish an accurate project budget.
11. What is activity-based workplace design?
Activity-based workplace design creates different environments for different activities instead of giving every employee one permanent type of workspace. Employees can choose spaces according to whether they need to focus, collaborate, meet, or communicate remotely.
12. How can a hybrid office support future business growth?
Flexible furniture, modular layouts, adaptable meeting spaces, scalable technology infrastructure, and accessible building services can make it easier to change the workplace as the organisation grows.
Amitabh Ghose
Principal Architect
With over 20 years of experience in interior construction and architectural design, Amitabh leads the creative vision at B.K.Ghose & Co.