Solving the Open-Plan Echo: Acoustic Solutions for Modern Kolkata Offices
 Rajesh Kumar
Open-plan offices encourage collaboration and flexibility, but they often introduce one major challenge—noise. Without proper acoustic planning, conversations, phone calls, and external sounds can quickly reduce productivity and employee comfort.
To create a high-performing workplace, businesses must combine sound absorption, sound blocking, and intelligent space planning. A comprehensive acoustic strategy addresses ceilings, walls, flooring, and workspace zoning to create a balanced environment.
Understanding Office Acoustic Strategies
Sound Absorption
Sound absorption reduces echo and reverberation by preventing sound waves from bouncing around the office.
- Best For: Open workstations, cafeterias, collaborative zones
- Common Solutions: Acoustic ceiling baffles, wall panels, carpets, acoustic foam
- Main Benefit: Creates a quieter and more comfortable workspace
Sound Blocking
Sound blocking prevents noise from travelling between rooms and work areas.
- Best For: Boardrooms, executive cabins, meeting rooms
- Common Solutions: Acoustic glass, solid-core doors, insulated drywall systems
- Main Benefit: Enhances privacy and reduces distractions
Sound Masking
Sound masking introduces subtle background noise that helps cover speech and reduce distractions.
- Best For: Quiet zones, healthcare facilities, focused work areas
- Common Solutions: White noise systems and sound masking devices
- Main Benefit: Improves speech privacy and concentration
1. The Open-Plan Acoustic Challenge
Open-plan offices are designed to encourage teamwork, but hard surfaces such as concrete floors, glass partitions, and exposed ceilings often cause sound to travel throughout the workplace.
In busy commercial districts across Kolkata, offices must manage both internal workplace noise and external city sounds. Without proper acoustic treatment, excessive noise can increase employee fatigue and negatively impact productivity.
2. Ceiling Solutions: The First Line of Defense
The ceiling is often the largest uninterrupted surface in an office, making it one of the most effective places to improve acoustics.
Acoustic Baffles and Ceiling Clouds
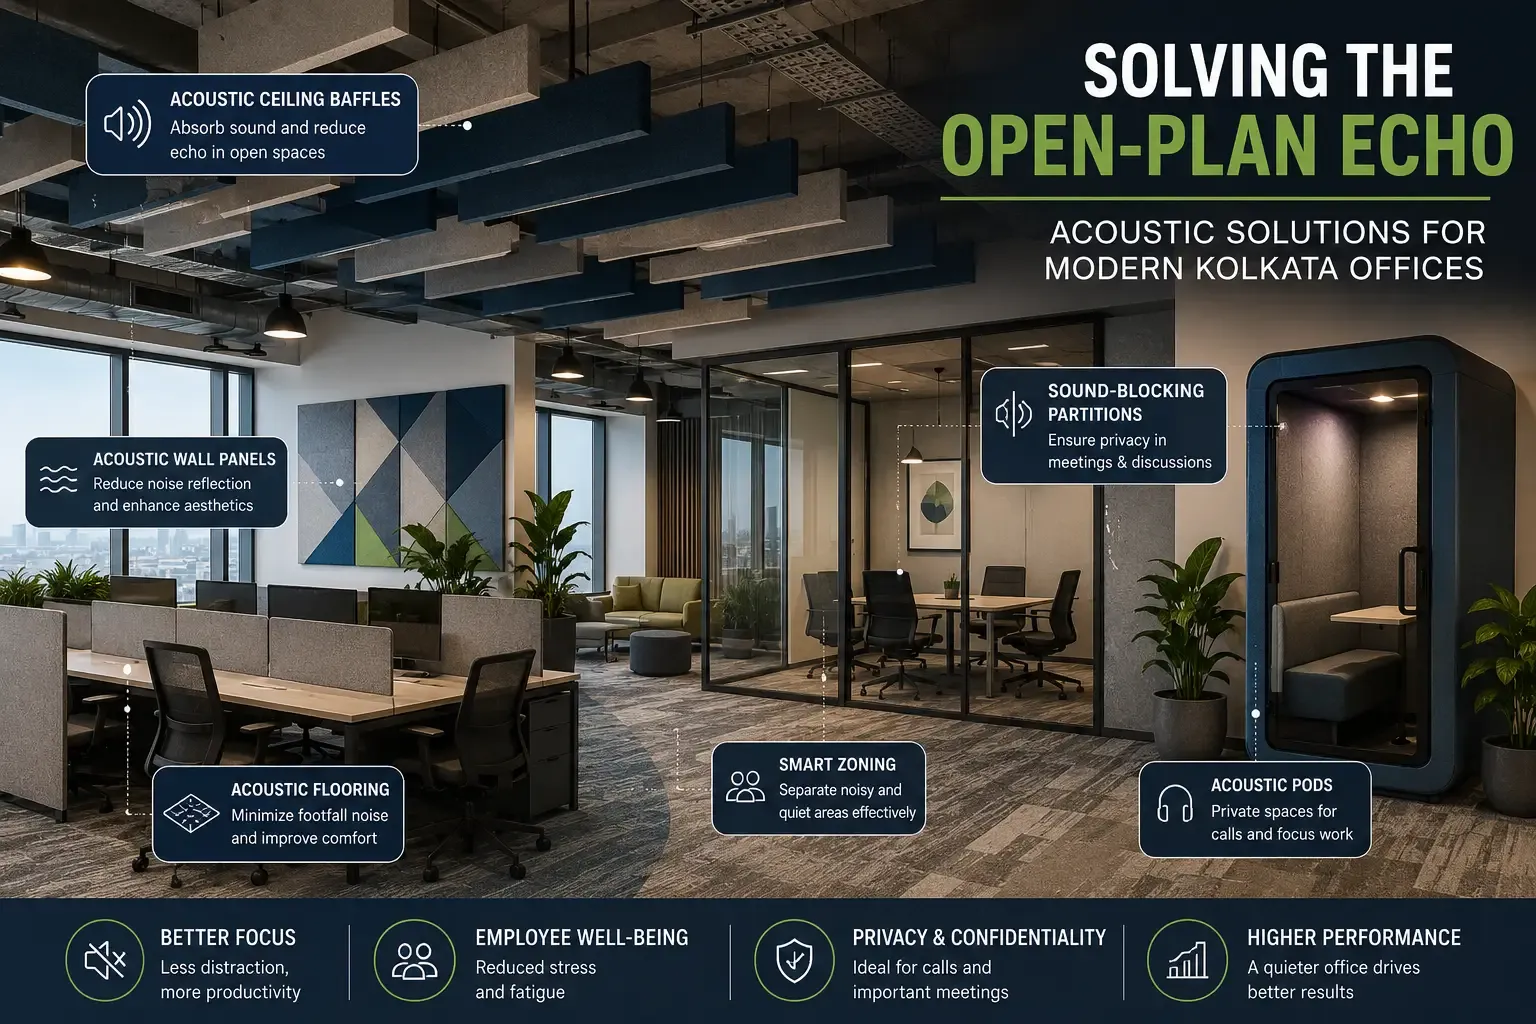
For offices with open ceilings, suspended acoustic baffles and ceiling clouds help absorb sound waves before they can echo throughout the space.
Moisture-Resistant Acoustic Ceiling Tiles
For offices using false ceilings, humidity-resistant acoustic ceiling tiles offer both sound absorption and long-term durability, particularly during Kolkata's monsoon season.
3. Wall and Flooring Acoustic Treatments
Acoustic Wall Panels
Modern acoustic wall panels can be customized with company branding, colors, and graphics, allowing businesses to improve acoustics without compromising aesthetics.
Flooring Solutions
Flooring materials have a significant impact on workplace acoustics.
- Hard Flooring: Reflects sound and increases echo.
- Carpet Tiles: Absorb foot traffic noise and improve acoustic comfort.
4. Smart Space Planning and Zoning
Effective acoustic design goes beyond materials. Strategic workspace planning helps control noise before it becomes a problem.
Create Dedicated Zones
- Collaborative zones for discussions and team interaction
- Quiet zones for focused work
- Meeting rooms for private conversations
- Buffer spaces between noisy and quiet areas
Install Acoustic Pods
Soundproof phone booths and acoustic pods provide employees with private spaces for virtual meetings, video calls, and focused work within open-plan environments.
Benefits of Effective Office Acoustics
- Reduced workplace distractions
- Improved employee productivity
- Enhanced speech privacy
- Better concentration and focus
- Improved employee well-being
- More comfortable meeting environments
Conclusion
Acoustic planning is a critical component of modern office design. By combining sound absorption, sound blocking, and intelligent workspace zoning, businesses can create productive and comfortable environments that support employee performance.
Whether you are designing a new office or upgrading an existing workspace, investing in acoustic solutions helps create a quieter, healthier, and more efficient workplace.
Frequently Asked Questions
Can office acoustics be improved after construction is complete?
Yes. Acoustic panels, ceiling clouds, carpeting, and soundproof pods can be installed in existing offices without major structural modifications.
Do glass partition walls provide sound insulation?
Standard glass offers limited acoustic performance. For better privacy, businesses should consider acoustic double-glazed partition systems with proper seals.
What does NRC mean in acoustic design?
NRC stands for Noise Reduction Coefficient. It measures how much sound a material can absorb. Higher NRC ratings indicate better acoustic performance.
Which office areas benefit most from acoustic treatment?
Open workstations, meeting rooms, boardrooms, reception areas, and collaborative zones benefit significantly from professional acoustic solutions.
Are acoustic solutions important for hybrid workplaces?
Absolutely. Good acoustics improve the quality of virtual meetings, reduce distractions, and help employees collaborate more effectively in hybrid work environments.
Rajesh Kumar
Project Manager
Rajesh ensures that every construction project is delivered on time, within budget, and to the highest quality standards.