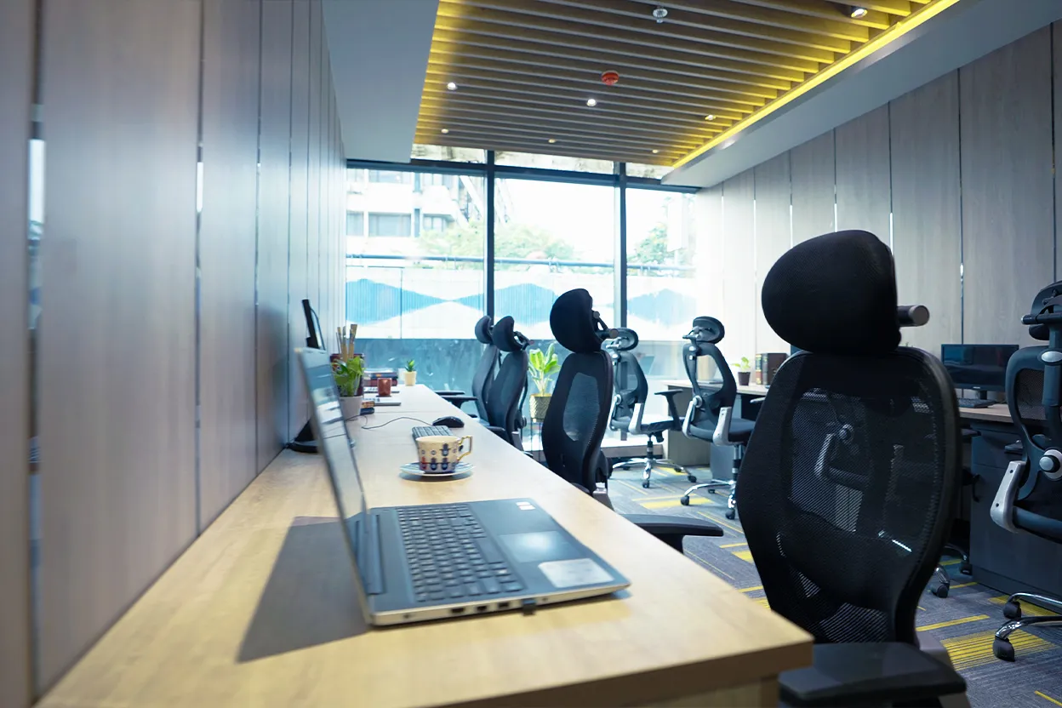
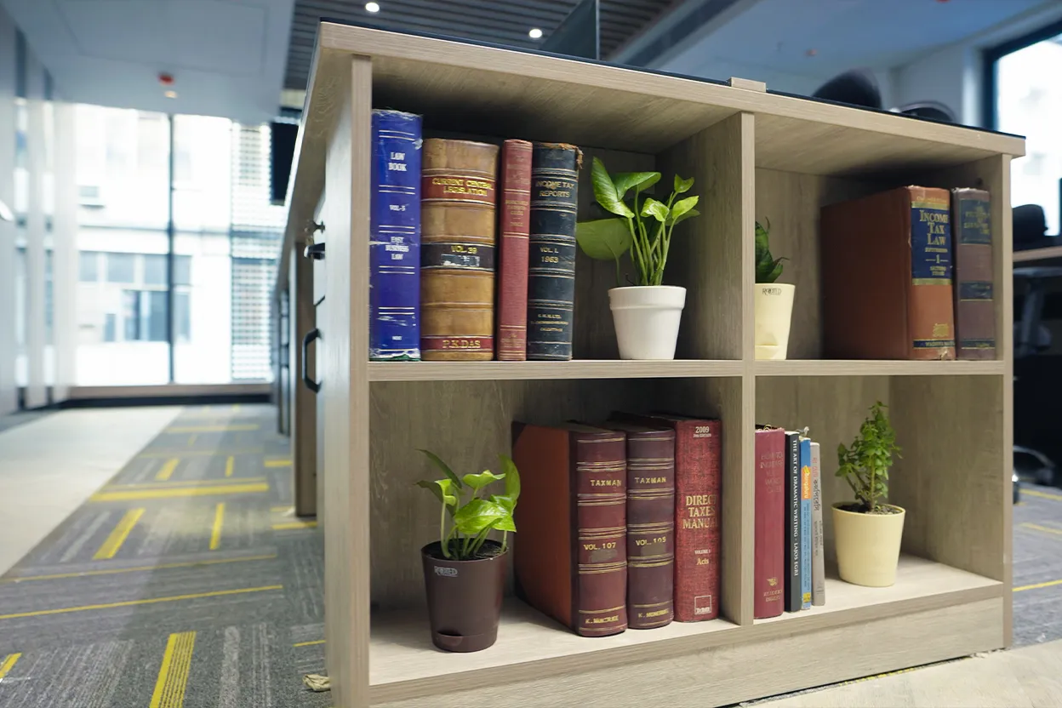
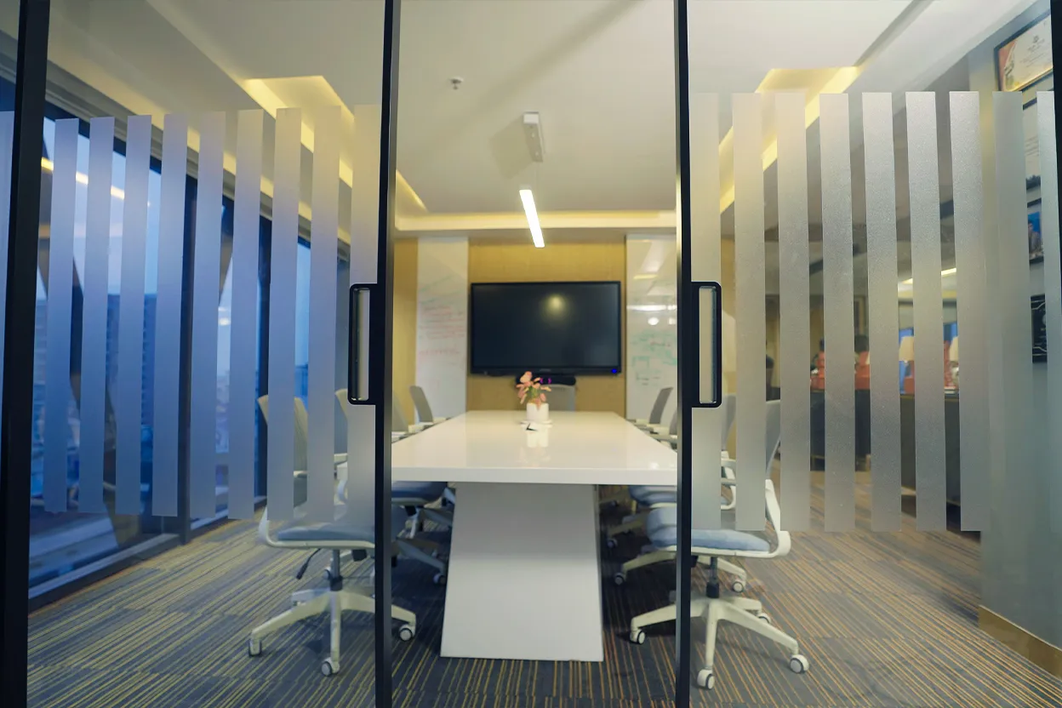
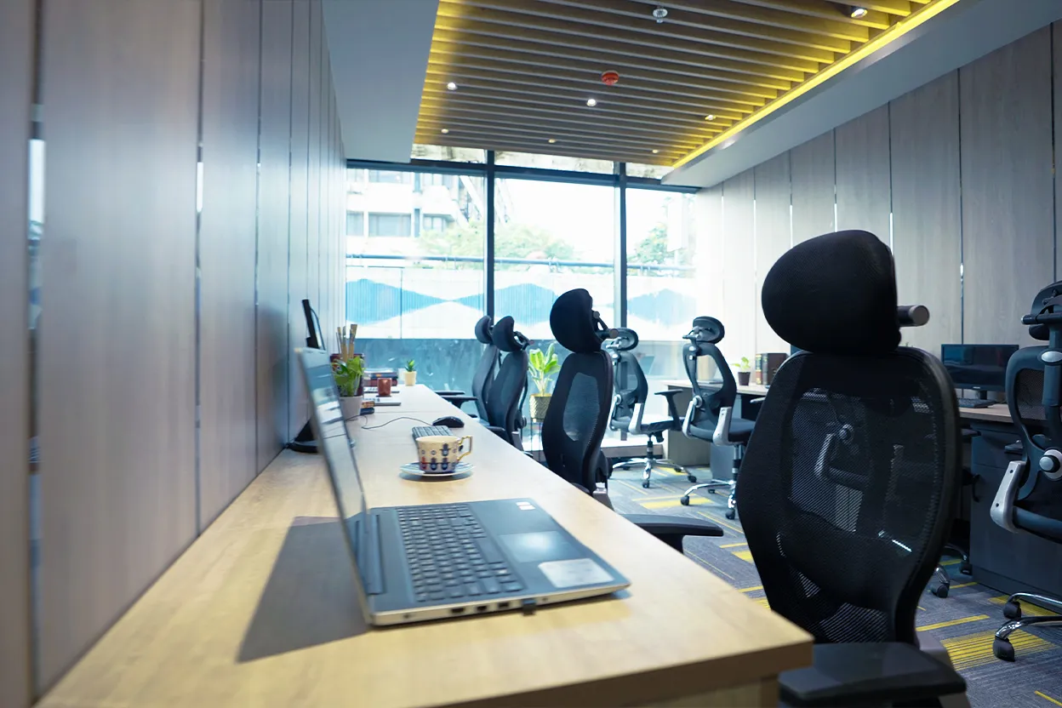
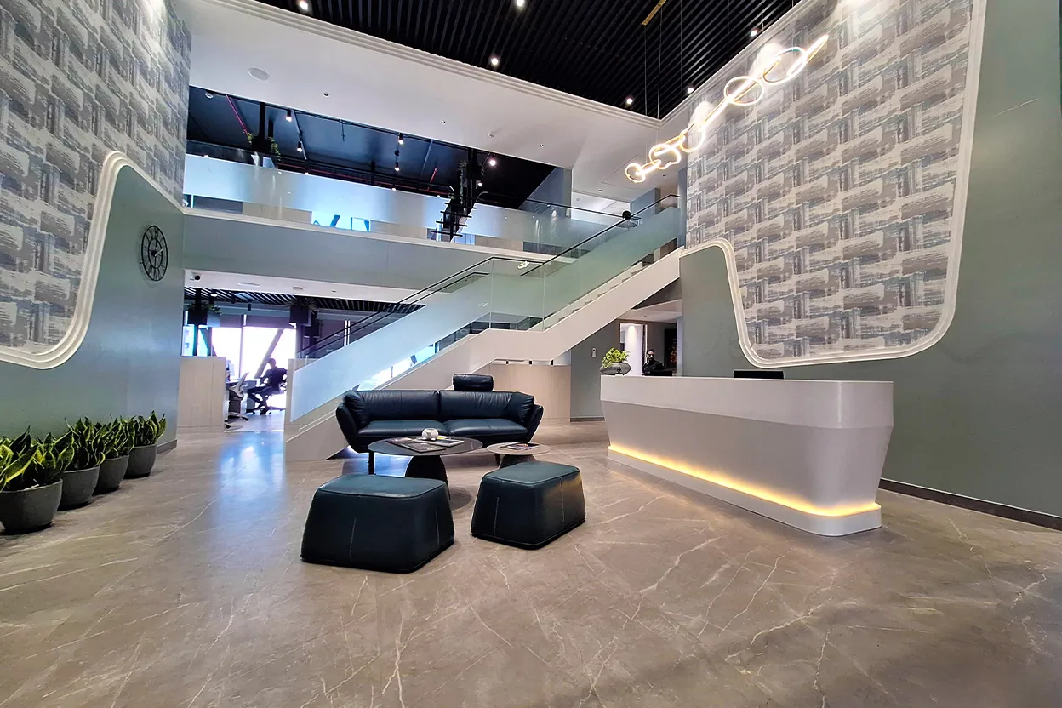
hybrid office designHybrid working has changed the way businesses use office space. In 2026, a successful office is no longer designed around fixed desks and permanent seating. Instead, modern workplaces need flexible layouts that support focused work, collaboration, meetings, remote participation, employee wellbeing, and changing team sizes.
A well-planned hybrid office design combines flexible workstations, collaboration areas, private focus spaces, meeting rooms, technology, acoustic solutions, ergonomic furniture, and smart space planning. The goal is to create an office employees want to use while ensuring businesses get maximum value from their commercial space.
Retail Store Design### Executive Summary
Small retail store design is about making **every square foot work strategically**. A well-planned layout can improve customer flow, product visibility, visual merchandising, and shopping comfort while creating more opportunities for cross-selling and impulse purchases. By using **vertical space, effective lighting, flexible fixtures, clear signage, strategic product placement, and an efficient checkout area**, small retailers can create an attractive, functional store that supports better customer experiences and sales.
Fit outA successful restaurant fit-out goes beyond attractive interiors—it combines efficient space planning, kitchen functionality, customer experience, safety, compliance, lighting, ventilation, furniture, and brand identity. From concept and design to construction, MEP services, kitchen installation, and final handover, every stage must be carefully coordinated. A professionally planned restaurant fit-out helps business owners create a functional, appealing, and future-ready space while controlling costs, minimising delays, and delivering a better experience for customers and staff.
commercial workspace designA commercial interior design consultation is the foundation of every successful workspace transformation. It's the stage where business goals, operational requirements, budget, timelines, and design expectations come together to shape a strategic plan. Rather than discussing colors and furniture alone, a professional consultation evaluates your workspace, identifies opportunities for improvement, and creates a roadmap for a functional, productive, and future-ready commercial environment. This guide explains what happens during a commercial interior design consultation, the questions you should expect, and how to prepare for your first meeting.
commercial workspaceHiring the right commercial interior designer is one of the most important decisions for any business planning an office, retail, or commercial space. Asking the right questions before signing a contract can help you avoid costly mistakes, project delays, hidden expenses, and poor design decisions. This guide covers the essential questions every business owner should ask to choose an experienced commercial interior design partner who can deliver a functional, future-ready workspace.
Office Interior IdeasCommercial interior fit-out timelines depend on factors such as project size, design complexity, approvals, material availability, and construction scope. From planning and design to installation and final handover, each stage plays a vital role in delivering a functional, high-quality workspace. This guide explains the typical fit-out process, estimated timelines, and practical tips to help businesses complete projects efficiently while minimizing delays.

 Priya Sharma