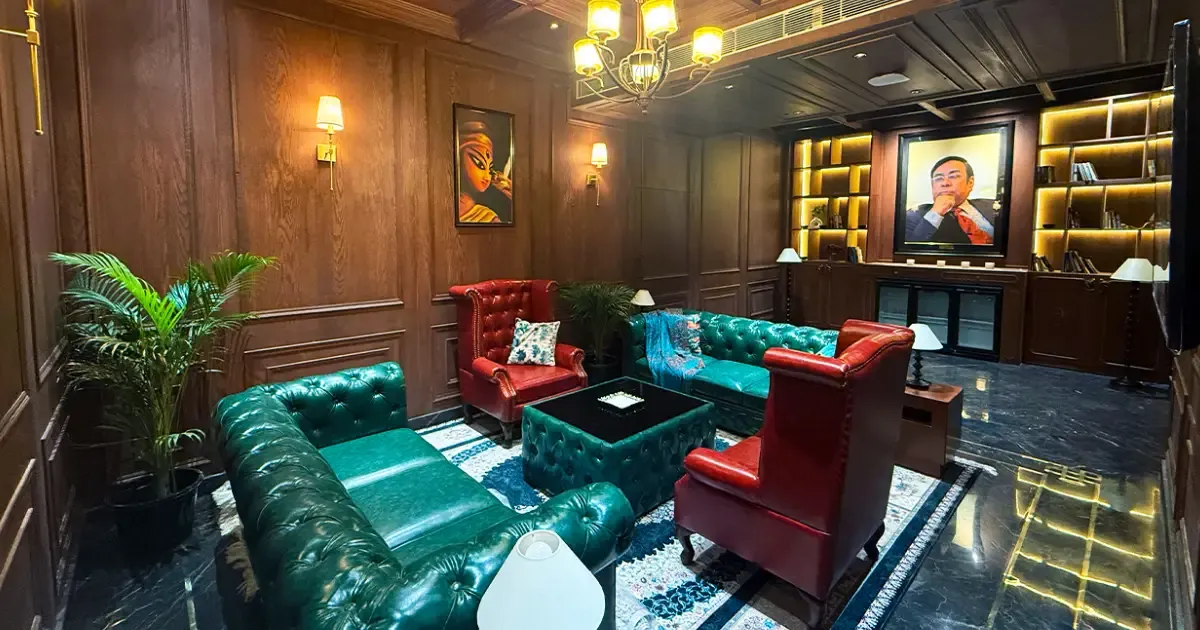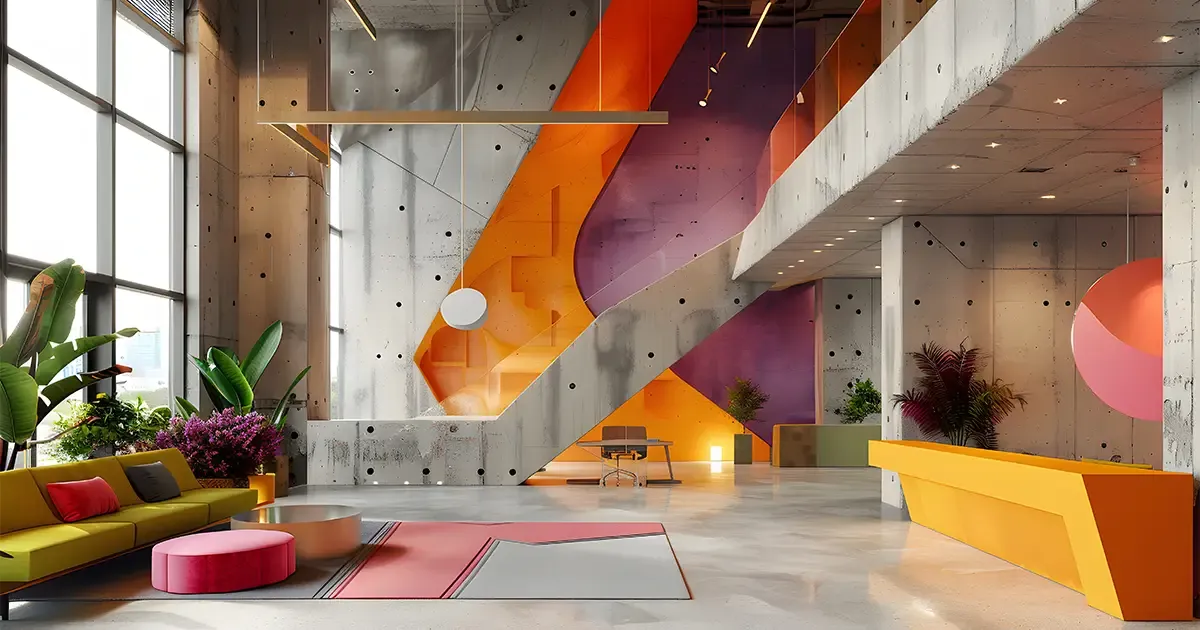
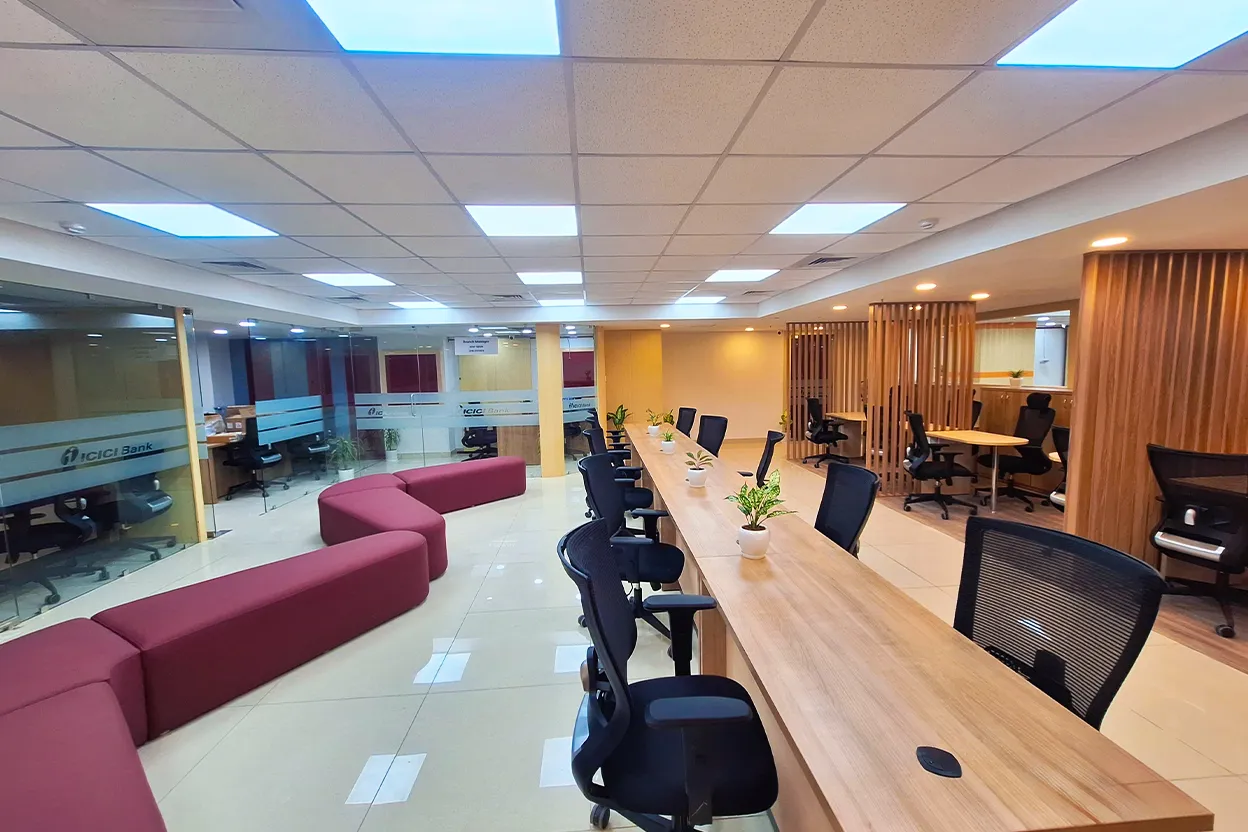

10 Budget-Friendly Design Ideas to Give Your Startup an Executive Edge
By focusing on elements like lighting, textures, and a cohesive color palette, startups can create a workspace that looks professional, stylish, and inspiring.
Stay updated with the latest trends, tips, and insights in office design and interior construction.

Hospital interior design goes beyond aesthetics—it must create safe, hygienic, accessible, efficient, and patient-centred environments. Effective planning integrates space layout, patient and staff circulation, infection control, medical equipment, lighting, acoustics, wayfinding, materials, MEP services, and future flexibility. A well-designed healthcare facility supports smoother clinical workflows, improves patient comfort, reduces operational conflicts, and helps staff work more efficiently. From reception and waiting areas to patient rooms, diagnostic departments, emergency zones, and staff facilities, every space should be planned around its specific function and healthcare requirements. The key is to balance patient experience, clinical efficiency, safety, hygiene, accessibility, and long-term operational needs while ensuring the interior can adapt to changing healthcare demands.
Amitabh Ghose
Aug 20, 2026
By focusing on elements like lighting, textures, and a cohesive color palette, startups can create a workspace that looks professional, stylish, and inspiring.
Get the latest design tips, trends, and insights delivered straight to your inbox.